

BEDS3
BATHS2 full
SQUARE FEET1,838
MLS#10855686
STATUSPrice Change
PROPERTY TYPEResidential - Single Family
SUBDIVISIONWalnut Mountain
Property Description
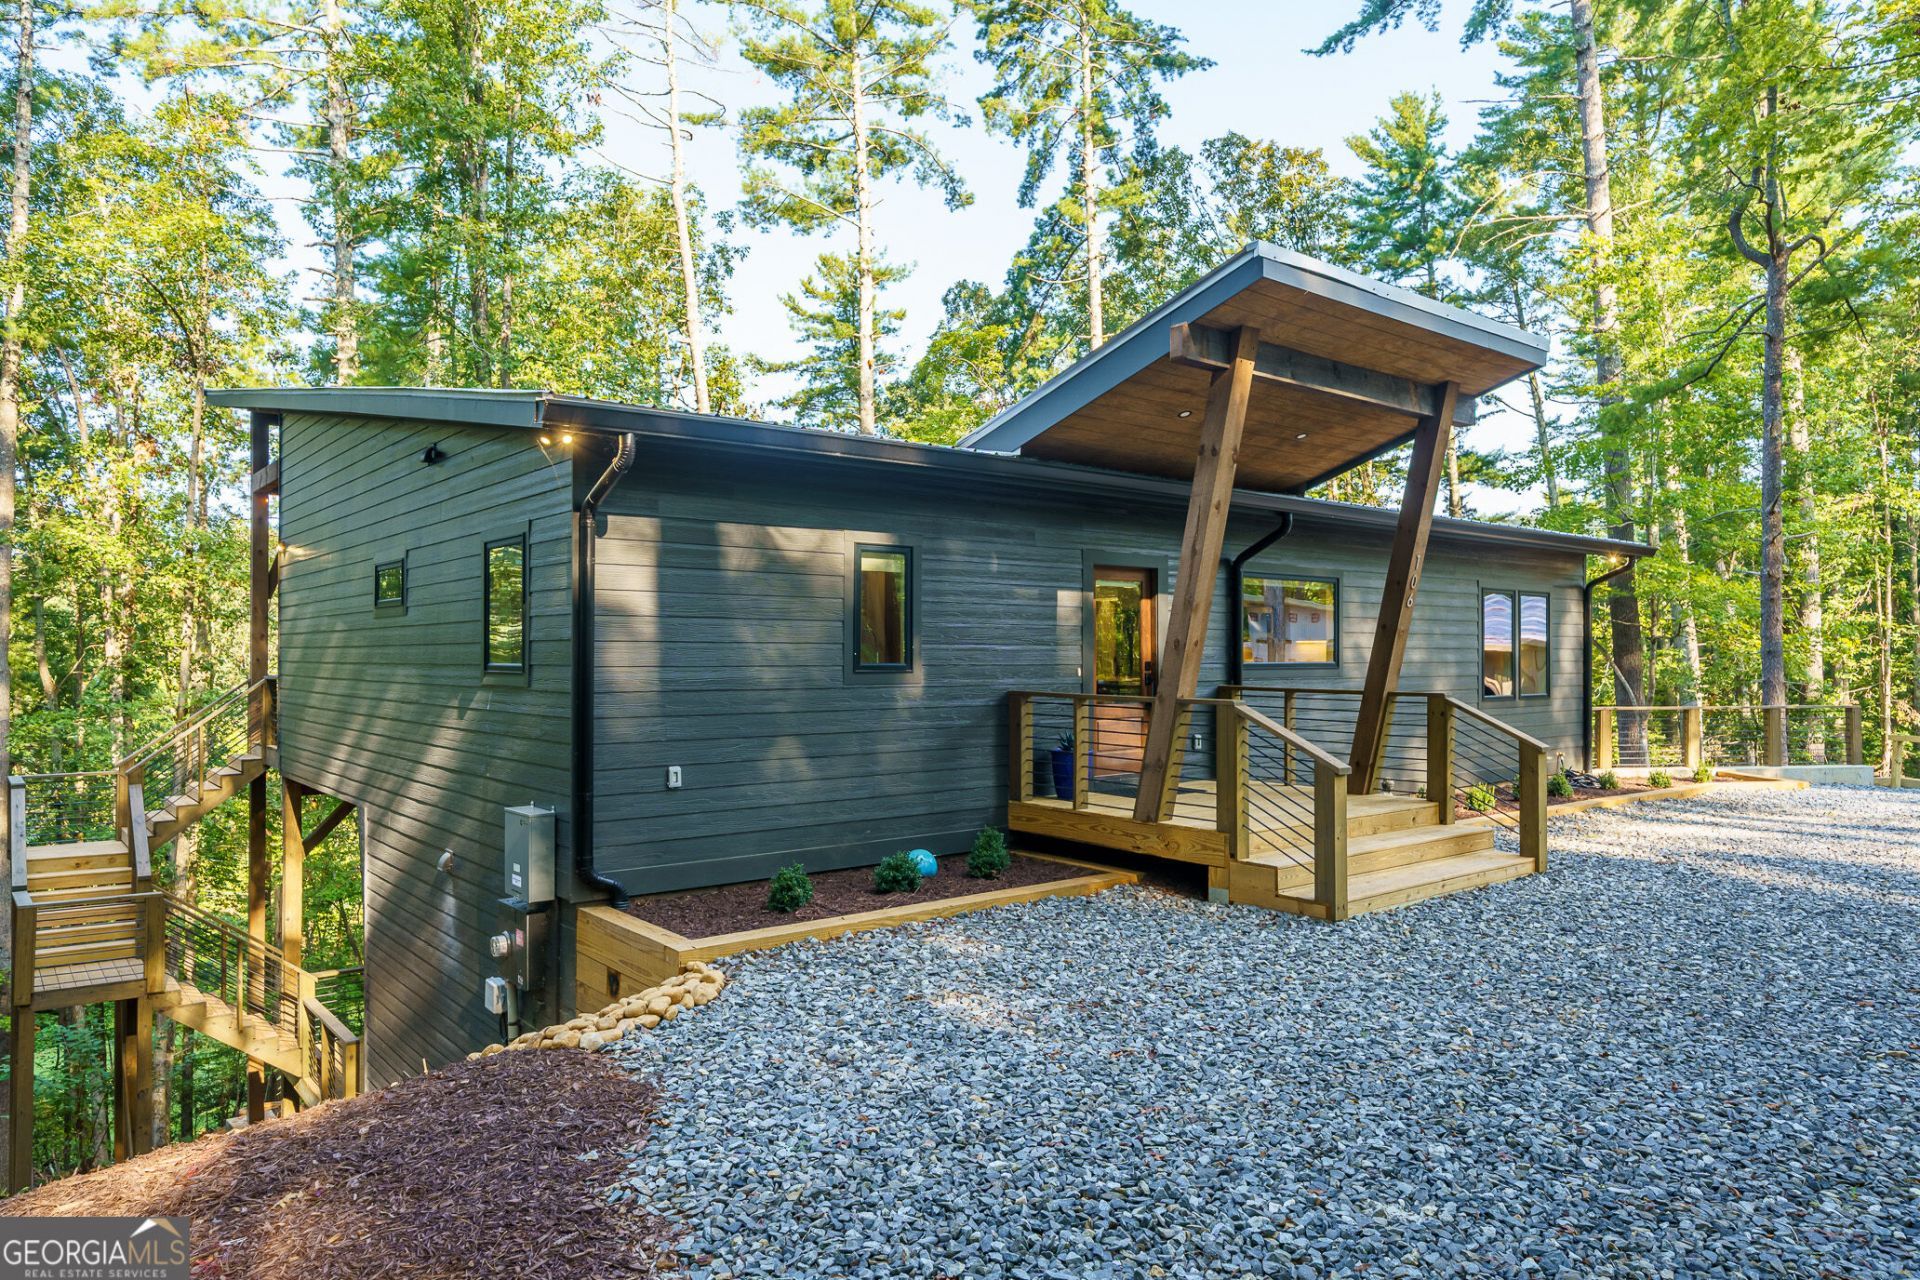
Modern Craftsman-style home featuring striking dark Hardie board siding and a durable metal roof. This thoughtfully designed one-level home offers easy living with a spacious great room showcasing wood-accented high ceilings, abundant natural light, and a cozy gas-log fireplace. The kitchen features beautiful quartz countertops and quality finishes. A whole-house generator provides added peace of mind. The home also features a partial basement with garage door access, along with a large unfinished crawlspace with high ceilings, providing plenty of room for storage, a workshop, or future expansion. Located in the gated community of Walnut Mountain, residents have access to a variety of amenities including tennis courts, a swimming pool, lake access, creek access, clubhouse, and playground. Short-term rentals are allowed, making this property an excellent opportunity for a full-time residence, mountain getaway, or investment property.
Property Features
Property Type: Residential - Single Family
Basement: Yes
Basement: Crawl Space, Partial, Unfinished
Cooling: Central Air
Fireplaces: 1
Heating: Central
Home Style: Contemporary, Rustic, Craftsman, Ranch
Lot Size: 1.14 Acres
Roof Type: Metal
Stories: 1.0
Taxes: $1,621
Year Built: 2026
Feature Descriptions
Additional Rooms: Great Room
Amenities: Gated, Playground, Pool, Tennis Court(s)
Appliances: Dishwasher, Dryer, Microwave, Other, Range, Refrigerator, Washer
Days on Site: 22
Fireplace Type: Gas Log
Flooring: Other, Tile
Interior: Master On Main Level, Other
Parking Notes: Parking Pad
Sewer: Septic Tank
Swimming Pool: Yes
Topography: Other, Sloped, Steep Slope
Utilities: Electricity Available, Other
Vegetation: Wooded
Water: Public
Local Schools
High School: Gilmer
Middle School: Clear Creek
Elementary School: Clear Creek
Listed By / Shown By
Listed By
Agency Name: RE/MAX Town & Country
Agency Phone: 706-515-7653
Shown By
Agent Name: Jason Brady
Agent Phone: (678) 378-0223
Agency Title: Josey Young & Brady Realty, LLC

Estimate Your Payment
Estimated Payment
$ 1,579.98 per month $1,277.48 Principal & Interest $135.08 Property Tax $167.42 Homeowner's InsuranceChange Payment Information

Jason Brady
Cell: (678) 378-0223
Fax: (770) 683-1801
Office Number: (770) 683-1800
Email: jbrady@jybrealty.com

Privacy Policy / DMCA Notice / ADA Accessibility


This site is hosted, designed and copyright
© 1994 - 2026 by
Delta Media Group, Inc. -- Patent Pending --
106 Circle Drive | MLS# 10855686
This single family home located at 106 Circle Drive, Ellijay, GA 30536 is currently listed for sale with an asking price of $574,000. This property was built in 2026 and has 3 bedrooms and 2 full baths with 1838 sq. ft. Circle Drive is located in the Walnut Mountain subdivision. Search Walnut Mountain real estate on jbrady.jybrealty.com today.