

BEDS4
BATHS3 full 1 partial
SQUARE FEET3,564
MLS#10874041
STATUSNew
PROPERTY TYPEResidential - Single Family
SUBDIVISIONAshley Manor
Property Description
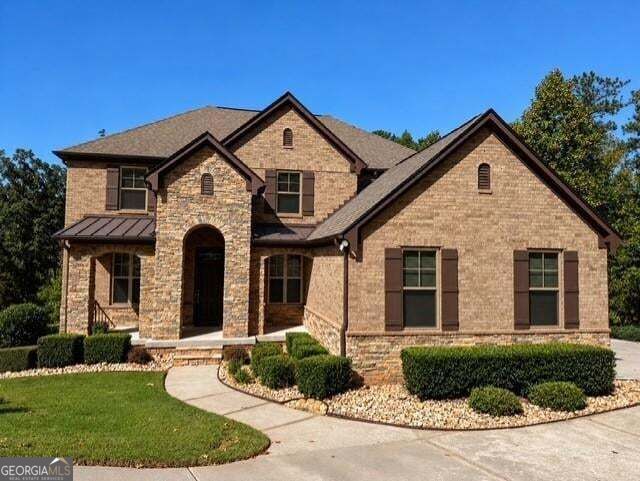
Immaculately maintained home in highly sought-after Ashley Manor, nestled within a charming enclave of homes in one of Roswell's most desirable locations. Situated on nearly a full acre, this exceptional property offers remarkable privacy and serene wooded views, creating a peaceful retreat while remaining close to everything Roswell has to offer. Ideally located just minutes from the Chattahoochee Nature Center, Willeo Riverwalk, East Cobb Avenue, and historic Canton Street, you'll enjoy convenient access to award-winning dining, boutique shopping, coffee shops, parks, and the vibrant community events that make Roswell one of Metro Atlanta's most coveted places to call home. Inside, an inviting open-concept floor plan is enhanced by hardwood floors throughout the main level. The dramatic two-story family room features a stunning wall of windows that fills the space with natural light and flows seamlessly into the chef's kitchen, complete with a center island, granite countertops, walk-in pantry, stainless steel appliances, and a new refrigerator. Designed for both everyday living and entertaining, the outdoor living spaces are truly exceptional. A newly added two-level deck showcases a screened porch with vaulted tongue-and-groove ceilings, low-maintenance Trex decking, and serene wooded views. Below, a beautifully paved patio creates the perfect setting for gatherings around the fire pit. Professionally installed landscape uplighting enhances the home's architectural details and provides striking curb appeal after dark. Upstairs, newly installed plush carpeting adds comfort and warmth throughout. The spacious primary suite features dual walk-in closets with custom organization systems and a beautifully renovated spa-inspired bath complete with a large walk-in shower, dual vanities, and luxurious tile flooring. Three additional bedrooms provide ample space for family and guests, including one with a private en-suite bath, while the remaining two share a convenient Jack-and-Jill bath. The full daylight basement is stubbed for a future bath and offers endless potential for customization, whether envisioned as additional living space, a home theater, fitness studio, recreation room, or guest retreat. Move-in ready and thoughtfully updated throughout, this exceptional Ashley Manor home offers elegant interiors, outstanding outdoor living spaces, beautiful nighttime ambiance, and an unbeatable Roswell location. A rare opportunity not to be missed.
Property Features
Property Type: Residential - Single Family
Basement: Yes
Basement: Bath/Stubbed, Daylight, Full, Interior Entry, Unfinished
Cooling: Ceiling Fan(s), Central Air, Zoned
Fireplaces: 1
Heating: Central, Forced Air, Natural Gas, Zoned
Home Style: Traditional
Lot Size: 0.83 Acres
Roof Type: Composition
Stories: 3.0
Taxes: $5,041
Year Built: 2011
Feature Descriptions
Additional Rooms: Laundry, Office
Amenities: Sidewalks, Street Lights
Appliances: Dishwasher, Disposal, Double Oven, Dryer, Gas Water Heater, Microwave, Refrigerator, Washer
Exterior: Stone
Fireplace Type: Factory Built, Family Room, Gas Starter
Flooring: Carpet, Hardwood
Interior: Double Vanity, Tray Ceiling(s), Walk-In Closet(s)
Kitchen: Breakfast Bar, Pantry
Parking Notes: Garage, Attached, Garage Door Opener
Security Features: Carbon Monoxide Detector(s), Smoke Detector(s)
Sewer: Public Sewer
Utilities: Cable Available, Electricity Available, Natural Gas Available, Phone Available, Sewer Available, Underground Utilities, Water Available
Water: Public
Window Features: Double Pane Windows, Window Treatments
Local Schools
High School: Roswell
Middle School: Crabapple
Elementary School: Roswell North
Listed By / Shown By
Listed By
Agency Name: Harry Norman Realtors
Agency Phone: 770-977-9500
Shown By
Agent Name: Jason Brady
Agent Phone: (678) 378-0223
Agency Title: Josey Young & Brady Realty, LLC

Estimate Your Payment
Estimated Payment
$ 2,899.56 per month $2,192.18 Principal & Interest $420.08 Property Tax $287.29 Homeowner's InsuranceChange Payment Information

Jason Brady
Cell: (678) 378-0223
Fax: (770) 683-1801
Office Number: (770) 683-1800
Email: jbrady@jybrealty.com

Privacy Policy / DMCA Notice / ADA Accessibility


This site is hosted, designed and copyright
© 1994 - 2026 by
Delta Media Group, Inc. -- Patent Pending --
1060 Ashley Manor Drive | MLS# 10874041
This single family home located at 1060 Ashley Manor Drive, Roswell, GA 30075 is currently listed for sale with an asking price of $985,000. This property was built in 2011 and has 4 bedrooms and 3 full and 1 partial baths with 3564 sq. ft. Ashley Manor Drive is located in the Ashley Manor subdivision. Search Ashley Manor real estate on jbrady.jybrealty.com today.