

BEDS1
BATHS1 full
SQUARE FEET720
MLS#10825934
STATUSActive
PROPERTY TYPEResidential - Single Family
SUBDIVISIONPeachtree Walk
Property Description
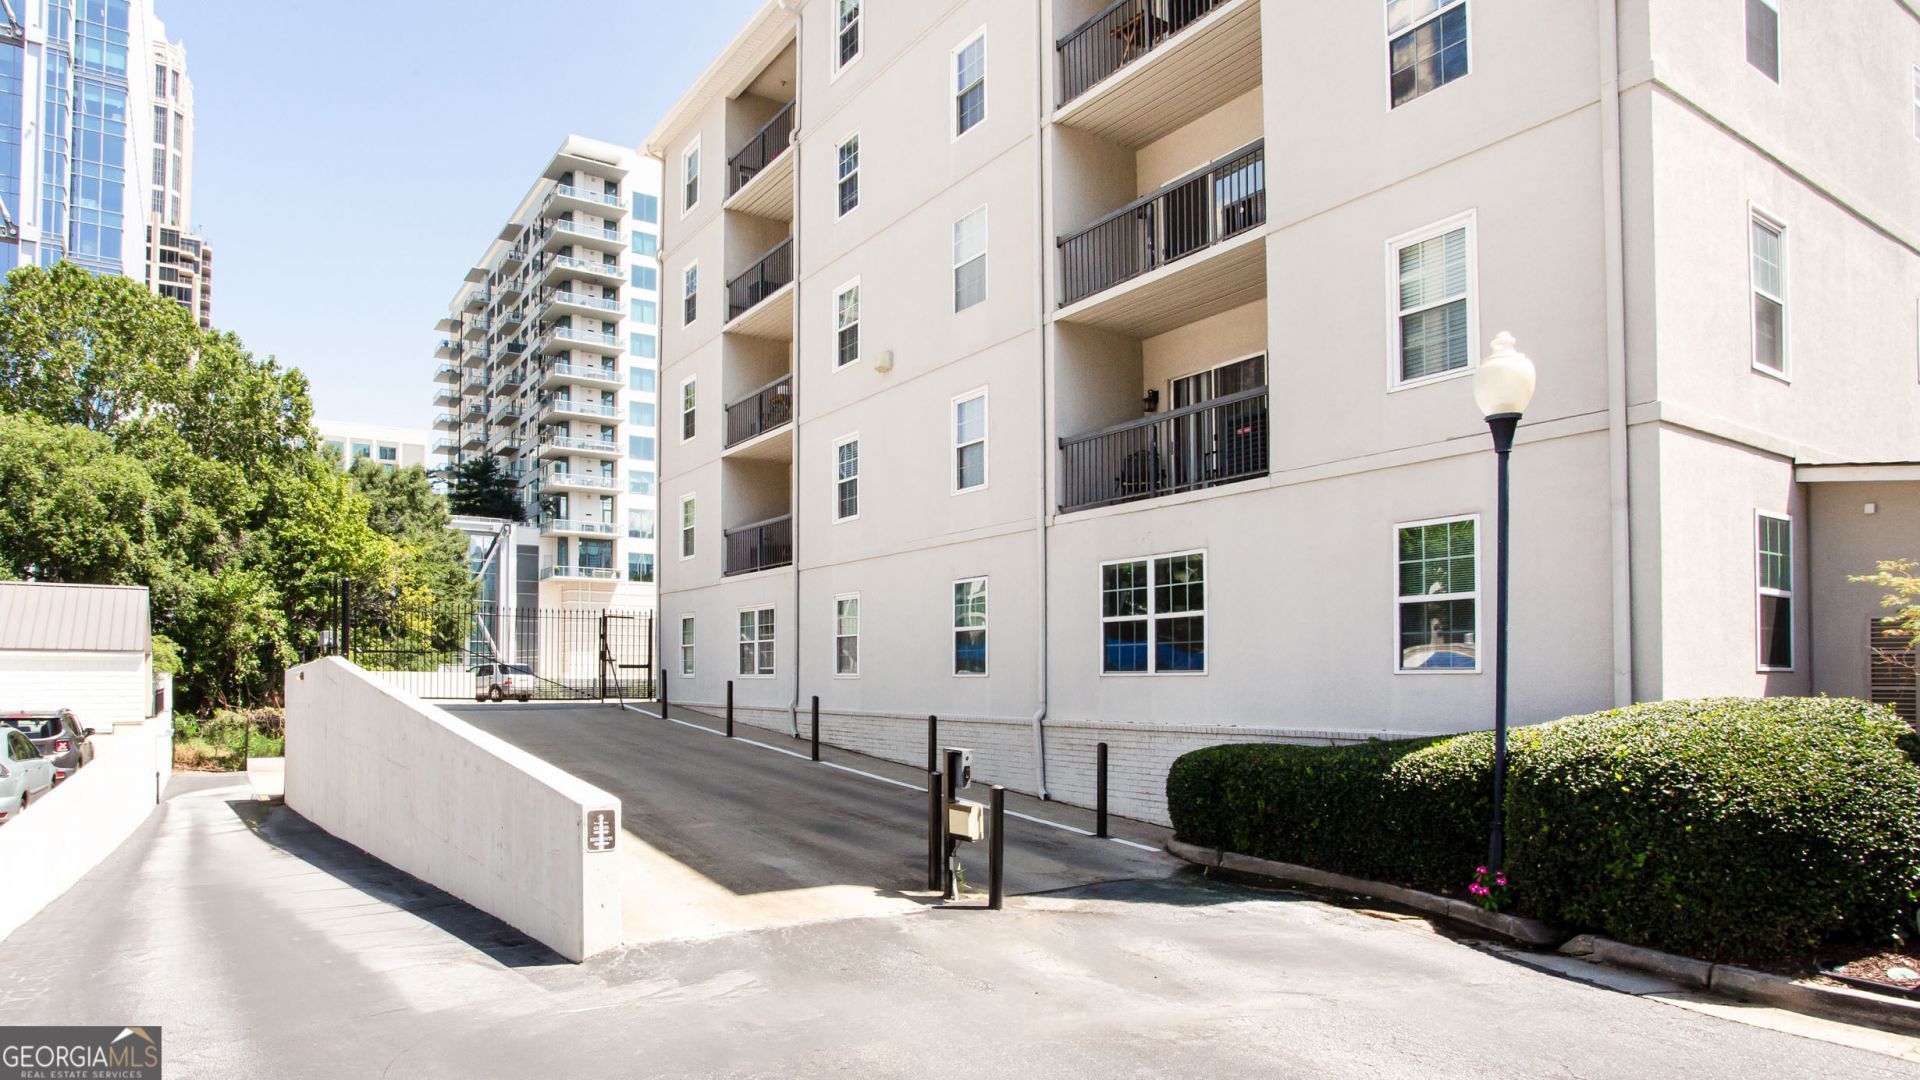
Welcome to this move-in-ready home featuring a freshly refreshed interior, an effortless lock-and-leave lifestyle, and exceptionally low HOA fees that deliver incredible value. Inside, you'll find a bright, open-concept floor plan highlighted by modern updates and thoughtful finishes, complemented by an impressive suite of resort-style amenities-including a private gated dog park, sparkling pool, fully equipped fitness center, business/conference room, and a serene courtyard with a grill area for entertaining. Complete with top-tier community conveniences like EV charging, secured bicycle storage, a guest parking deck, courtesy officers, and an on-site property manager, this home sits in an unbeatable, highly walkable Midtown location just steps from vibrant dining, shopping, culture, and greenspaces.
Property Features
Property Type: Residential - Single Family
Basement: None
Cooling: Central Air
Garage: 1
Heating: Central
Home Style: Traditional
Lot Size: 0.02 Acres
Stories: 1.0
Taxes: $1,985
Year Built: 1996
Feature Descriptions
Amenities: Fitness Center, Gated, Pool, Near Public Transport, Near Shopping
Appliances: Refrigerator
Days on Site: 63
Exterior: Garden, Gas Grill
Flooring: Carpet
Foundation: Slab
Kitchen: Breakfast Bar
Parking Notes: Assigned
Pool Features: In Ground
Sewer: Public Sewer
Swimming Pool: Yes
Utilities: Electricity Available
Water: Public
Local Schools
High School: Grady
Middle School: David T Howard
Elementary School: Virginia Highland
Listed By / Shown By
Listed By
Agency Name: Anchor Real Estate Advisors
Agency Phone: 770-744-2575
Shown By
Agent Name: Jason Brady
Agent Phone: (678) 378-0223
Agency Title: Josey Young & Brady Realty, LLC

Estimate Your Payment
Estimated Payment
$ 666.35 per month $442.89 Principal & Interest $165.42 Property Tax $58.04 Homeowner's InsuranceChange Payment Information

Jason Brady
Cell: (678) 378-0223
Fax: (770) 683-1801
Office Number: (770) 683-1800
Email: jbrady@jybrealty.com

Privacy Policy / DMCA Notice / ADA Accessibility


This site is hosted, designed and copyright
© 1994 - 2026 by
Delta Media Group, Inc. -- Patent Pending --
1075 Peachtree Walk Ne, Unit A312 | MLS# 10825934
This single family home located at 1075 Peachtree Walk Ne, Unit A312, Atlanta, GA 30309 is currently listed for sale with an asking price of $199,000. This property was built in 1996 and has 1 bedrooms and 1 full baths with 720 sq. ft. Peachtree Walk Ne, Unit A312 is located in the Peachtree Walk subdivision. Search Peachtree Walk real estate on jbrady.jybrealty.com today.