

BEDS5
BATHS3 full 1 partial
SQUARE FEET3,727
MLS#10870194
STATUSNew
PROPERTY TYPEResidential - Single Family
Property Description
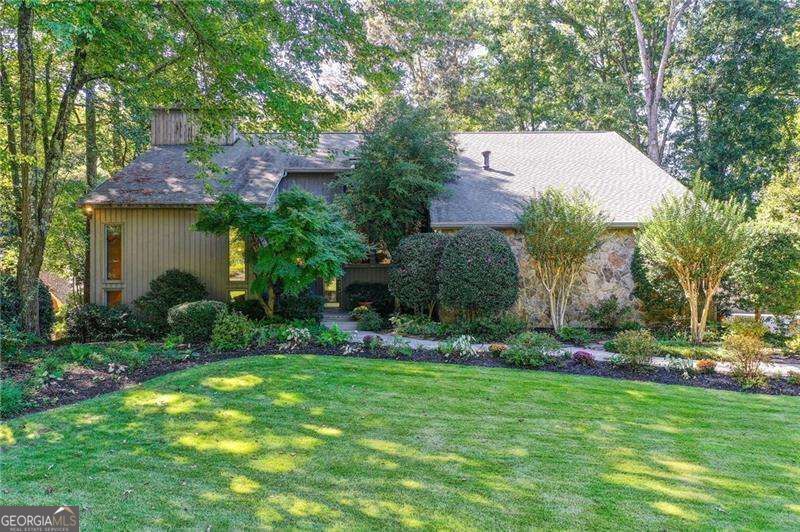
Lovingly maintained by its original owners, this custom-built home at 1075 Riverside Trace offers timeless appeal and exceptional space on a cul-de-sac in sought-after Heards Ferry School District. Abundant windows fill the home with natural light. The main level features hardwood flooring, a fireside living room, banquet-sized dining room, fireside den, office, screened-in porch, and oversized two-car garage. Upstairs are four bedrooms, including the primary suite and laundry room while the expansive terrace level offers a fifth bedroom and generous space to make your own. Beautiful front and back yards and a spacious deck provide wonderful outdoor living, with room to explore adding a pool. Located in an award-winning school district, this special home offers a beautiful foundation to personalize and enjoy for years to come. Call the Movers!
Property Features
Property Type: Residential - Single Family
Basement: Yes
Basement: Bath Finished, Finished, Full, Interior Entry
Cooling: Central Air
Fireplaces: 2
Heating: Central, Forced Air
Home Style: Contemporary
Lot Size: 0.63 Acres
Roof Type: Composition
Stories: 3.0
Taxes: $12,771
Year Built: 1980
Feature Descriptions
Additional Rooms: Foyer, Laundry
Appliances: Dishwasher, Disposal, Double Oven, Dryer, Refrigerator
Days on Site: 10
Dining Room: Seats 12+
Exterior: Stone, Wood Siding
Exterior: Balcony
Fencing: Back Yard
Fireplace Type: Family Room, Gas Starter
Flooring: Carpet, Hardwood, Tile
Kitchen: Breakfast Area, Kitchen Island
Parking Notes: Garage, Attached, Garage Door Opener, Side/Rear Entrance
Security Features: Carbon Monoxide Detector(s)
Sewer: Public Sewer
Topography: Cul-De-Sac, Private
Utilities: Cable Available, Electricity Available, Natural Gas Available, Phone Available, Sewer Available, Water Available
Water: Public
Local Schools
High School: Riverwood
Middle School: Ridgeview
Elementary School: Heards Ferry
Listed By / Shown By
Listed By
Agency Name: Coldwell Banker Realty
Agency Phone: 404-252-4908
Shown By
Agent Name: Jason Brady
Agent Phone: (678) 378-0223
Agency Title: Josey Young & Brady Realty, LLC

Estimate Your Payment
Estimated Payment
$ 3,833.21 per month $2,448.12 Principal & Interest $1,064.25 Property Tax $320.83 Homeowner's InsuranceChange Payment Information

Jason Brady
Cell: (678) 378-0223
Fax: (770) 683-1801
Office Number: (770) 683-1800
Email: jbrady@jybrealty.com

Privacy Policy / DMCA Notice / ADA Accessibility


This site is hosted, designed and copyright
© 1994 - 2026 by
Delta Media Group, Inc. -- Patent Pending --
1075 Riverside Trace | MLS# 10870194
This single family home located at 1075 Riverside Trace, Sandy Springs, GA 30328 is currently listed for sale with an asking price of $1,100,000. This property was built in 1980 and has 5 bedrooms and 3 full and 1 partial baths with 3727 sq. ft. Search Sandy Springs real estate on jbrady.jybrealty.com today.