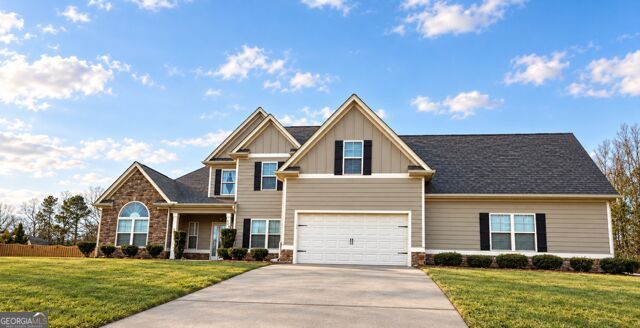


BEDS5
BATHS3 full
SQUARE FEET2,547
MLS#10869994
STATUSNew
PROPERTY TYPEResidential - Single Family
SUBDIVISIONMoreland Oaks
Property Description
1.31 ACRES + TWO (2) OUTBUILDINGS + MAIN-LEVEL PRIMARY + additional Bedroom! A 2016 David Lindsey Home, well-maintained 4BR plus flex room, 3 full baths, 3,800+ sq ft under roof on a very quiet Moreland Oaks cul-de-sac. Wood floors on all main areas, 36-inch doorways, curbless primary shower, quartz kitchen + additional cabinets, storm doors, blinds throughout, two-car garage + workshop. New A/C (2023), water heater (2024), SS GE appliances (2026), fresh exterior paint (2026), and a 12x36 and a 12x34 barns. Offering plenty of space inside and outside for all your needs. Room for a future pool. Seller incentive with an acceptable offer.
Property Features
Property Type: Residential - Single Family
Basement: None
Cooling: Central Air
Fireplaces: 1
Garage: 4 car attached
Heating: Central
Home Style: Contemporary
Lot Size: 1.31 Acres
Roof Type: Composition
Stories: 1.0
Taxes: $4,561
Year Built: 2016
Feature Descriptions
Additional Rooms: Bonus Room, Foyer, Laundry
Amenities: Street Lights
Appliances: Convection Oven, Dishwasher, Electric Water Heater, Microwave, Range, Stainless Steel Appliance(s)
Days on Site: 7
Dining Room: Separate Room
Exterior: Concrete, Stone
Fireplace Type: Family Room
Flooring: Carpet, Hardwood, Tile
Foundation: Slab
Interior: Bookcases, Double Vanity, Master On Main Level, Soaking Tub, Tile Bath, Entrance Foyer, Walk-In Closet(s)
Kitchen: Breakfast Room, Kitchen Island, Pantry, Solid Surface Counters
Parking Notes: Garage, Attached, Kitchen Level, Garage Door Opener
Sewer: Septic Tank
Topography: Sloped
Utilities: Cable Available, Electricity Available, High Speed Internet, Phone Available, Sewer Available, Sewer Connected, Underground Utilities, Water Available
Water: Public
Local Schools
High School: Newnan
Middle School: Smokey Road
Elementary School: Moreland
Listed By / Shown By
Listed By
Agency Name: NIA Realty Group, Inc.
Agency Phone: 770-652-1610
Shown By
Agent Name: Jason Brady
Agent Phone: (678) 378-0223
Agency Title: Josey Young & Brady Realty, LLC

Estimate Your Payment
Estimated Payment
$ 1,784.20 per month $1,241.42 Principal & Interest $380.08 Property Tax $162.69 Homeowner's InsuranceChange Payment Information

Jason Brady
Cell: (678) 378-0223
Fax: (770) 683-1801
Office Number: (770) 683-1800
Email: jbrady@jybrealty.com

Privacy Policy / DMCA Notice / ADA Accessibility


This site is hosted, designed and copyright
© 1994 - 2026 by
Delta Media Group, Inc. -- Patent Pending --
110 Moreland Oaks Drive | MLS# 10869994
This single family home located at 110 Moreland Oaks Drive, Moreland, GA 30259 is currently listed for sale with an asking price of $557,800. This property was built in 2016 and has 5 bedrooms and 3 full baths with 2547 sq. ft. Moreland Oaks Drive is located in the Moreland Oaks subdivision. Search Moreland Oaks real estate on jbrady.jybrealty.com today.