

BEDS3
BATHS2 full
SQUARE FEET2,318
MLS#10858061
STATUSActive
PROPERTY TYPEResidential - Single Family
Property Description
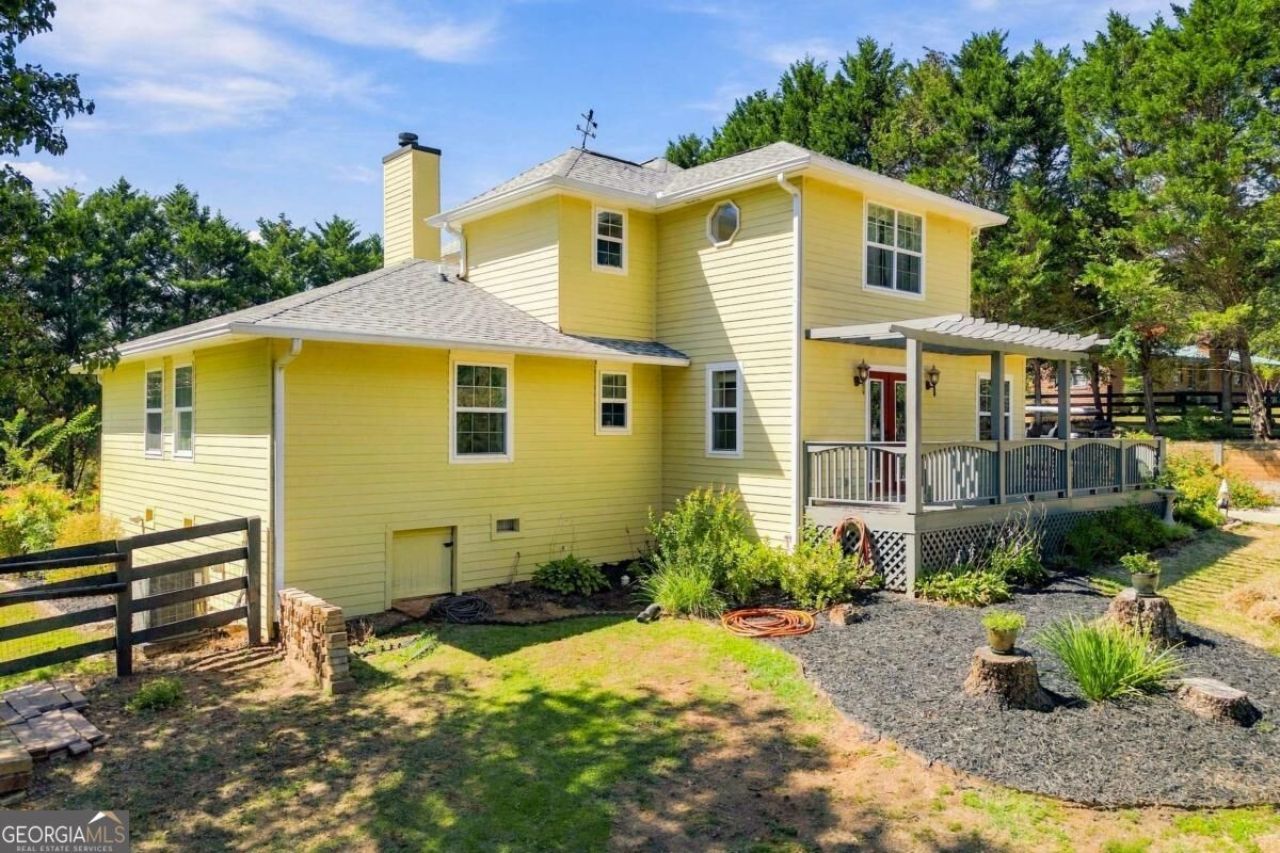
HISTORY, CHARM & CHARACTER IN THE HEART OF TATE!!! Welcome to this beautifully renovated 1957 farmhouse in historic Tate, Georgia - North Georgia's legendary marble town, famous for its marble quarries and the iconic Tate House! Set on 1.85 private acres with mature trees, this 2,318 sqft charmer blends timeless character with modern updates! Cheerful yellow siding, crisp white trim, and a welcoming red front door! Inside: soaring vaulted ceilings, multiple stone fireplaces including a dramatic floor-to-ceiling great room fireplace, gleaming hardwoods, and exquisite millwork! The show-stopping kitchen has vaulted beamed ceilings, white shaker cabinetry, exposed brick accent wall, stone counters, farmhouse sink, and stainless appliances! Gracious bedrooms with tray ceilings, spa-like dual-vanity baths, plus a cozy office with built-ins! Outdoors: huge deck with pergola, screened porch, covered front porch, detached outbuildings, and fenced yard - made for slow Georgia evenings! Minutes to Jasper, Bent Tree & Big Canoe. History you can feel - don't miss this one-of-a-kind treasure!
Property Features
Property Type: Residential - Single Family
Basement: None
Cooling: Central Air
Fireplaces: 1
Heating: Central, Natural Gas
Home Style: Traditional
Lot Size: 1.85 Acres
Roof Type: Composition
Stories: 2.0
Taxes: $3,880
Year Built: 1957
Feature Descriptions
Appliances: Dishwasher, Microwave, Refrigerator
Days on Site: 19
Fencing: Wood
Fireplace Type: Gas Starter, Wood Burning Stove
Flooring: Hardwood
Kitchen: Kitchen Island, Pantry, Solid Surface Counters
Parking Notes: None
Sewer: Septic Tank
Topography: Corner Lot
Utilities: Electricity Available, Sewer Available, Water Available
Water: Public
Water: No Dock Or Boathouse
Window Features: Double Pane Windows
Local Schools
High School: Pickens
Middle School: Pickens
Elementary School: Tate
Listed By / Shown By
Listed By
Agency Name: Keller Williams Realty Partners
Agency Phone: 678-494-0644
Shown By
Agent Name: Jason Brady
Agent Phone: (678) 378-0223
Agency Title: Josey Young & Brady Realty, LLC

Estimate Your Payment
Estimated Payment
$ 1,707.81 per month $1,224.06 Principal & Interest $323.33 Property Tax $160.42 Homeowner's InsuranceChange Payment Information

Jason Brady
Cell: (678) 378-0223
Fax: (770) 683-1801
Office Number: (770) 683-1800
Email: jbrady@jybrealty.com

Privacy Policy / DMCA Notice / ADA Accessibility


This site is hosted, designed and copyright
© 1994 - 2026 by
Delta Media Group, Inc. -- Patent Pending --
110 Spruce Pine Street | MLS# 10858061
This single family home located at 110 Spruce Pine Street, Tate, GA 30177 is currently listed for sale with an asking price of $550,000. This property was built in 1957 and has 3 bedrooms and 2 full baths with 2318 sq. ft. Search Tate real estate on jbrady.jybrealty.com today.