

BEDS3
BATHS2 full
MLS#10870926
STATUSNew
PROPERTY TYPEResidential - Single Family
SUBDIVISIONDunleith
Property Description
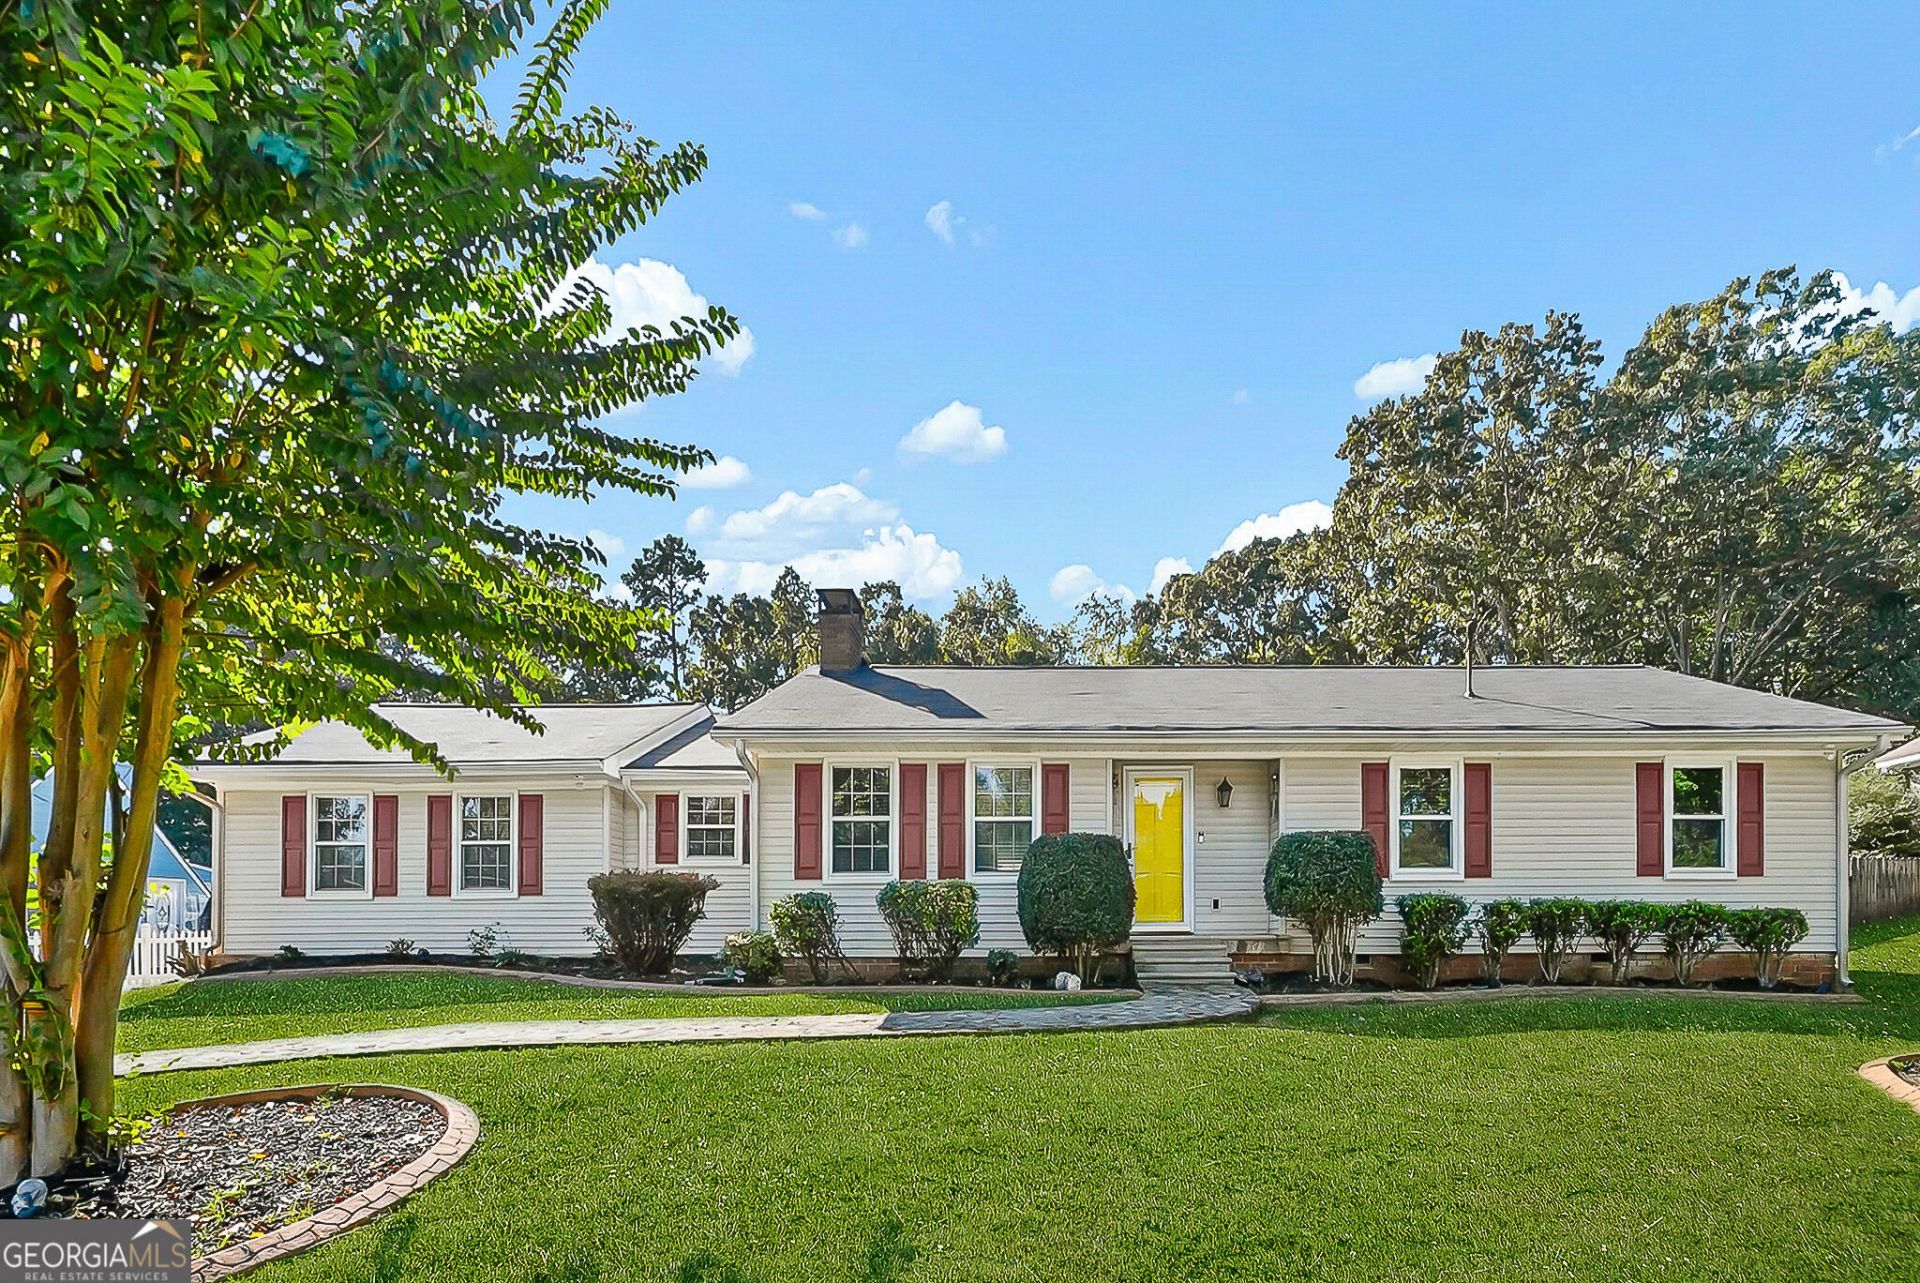
**Pictures Coming Soon!** This is a Beautiful and Timeless Home in the Dunleith neighborhood and nestled with charming curb appeal! As you enter the beautiful home, there's a warmth and personality with ample of living space for gatherings, entertaining, relaxing, and everyday living. The living room creates an immediate impression with a wood burning fireplace and cozy setting. The open connection to the dining and kitchen areas creates an easy flow for entertaining. The stylish kitchen features beautiful countertops, rich wood cabinetry, stainless steel appliances, double-oven and generous counter space. This Ranch-style home, features carpet throughout the bedrooms and jetted bathtubs in the bathrooms. In addition, the garage has ample storage space. As you step outside, this oasis is set for relaxation and entertaining, whether you want to sit under the gazebo and or go for a swim in the POOL! The location makes it even Better, you're just minutes from Marietta Square, where fine dining, boutique shopping, weekend concerts, and seasonal events bring the community all together.
Property Features
Property Type: Residential - Single Family
Basement: None
Cooling: Attic Fan, Central Air
Fireplaces: 1
Heating: Central
Home Style: Ranch, Traditional
Lot Size: 0.48 Acres
Roof Type: Composition, Other
Stories: 1.0
Taxes: $4,320
Year Built: 1968
Feature Descriptions
Additional Rooms: Family Room
Appliances: Cooktop, Double Oven, Refrigerator
Days on Site: 6
Exterior: Vinyl Siding
Fireplace Type: Living Room
Flooring: Carpet, Hardwood
Interior: Master On Main Level
Parking Notes: Garage, Parking Pad
Pool Features: In Ground, Salt Water
Sewer: Public Sewer
Structures: Gazebo, Shed(s)
Swimming Pool: Yes
Utilities: Electricity Available, High Speed Internet, Natural Gas Available, Sewer Available, Sewer Connected, Water Available
Water: Public
Local Schools
High School: Marietta
Middle School: Marietta
Elementary School: Dunleith
Listed By / Shown By
Listed By
Agency Name: Dwelli
Agency Phone: 833-839-3554
Shown By
Agent Name: Jason Brady
Agent Phone: (678) 378-0223
Agency Title: Josey Young & Brady Realty, LLC

Estimate Your Payment
Estimated Payment
$ 1,744.48 per month $1,224.06 Principal & Interest $360.00 Property Tax $160.42 Homeowner's InsuranceChange Payment Information

Jason Brady
Cell: (678) 378-0223
Fax: (770) 683-1801
Office Number: (770) 683-1800
Email: jbrady@jybrealty.com

Privacy Policy / DMCA Notice / ADA Accessibility


This site is hosted, designed and copyright
© 1994 - 2026 by
Delta Media Group, Inc. -- Patent Pending --
1114 Longwood Drive Sw | MLS# 10870926
This single family home located at 1114 Longwood Drive Sw, Marietta, GA 30008 is currently listed for sale with an asking price of $550,000. This property was built in 1968 and has 3 bedrooms and 2 full baths. Longwood Drive Sw is located in the Dunleith subdivision. Search Dunleith real estate on jbrady.jybrealty.com today.