

BEDS5
BATHS4 full 1 partial
SQUARE FEET6,250
MLS#10870045
STATUSNew
PROPERTY TYPEResidential - Single Family
SUBDIVISIONSt Andrews
Property Description
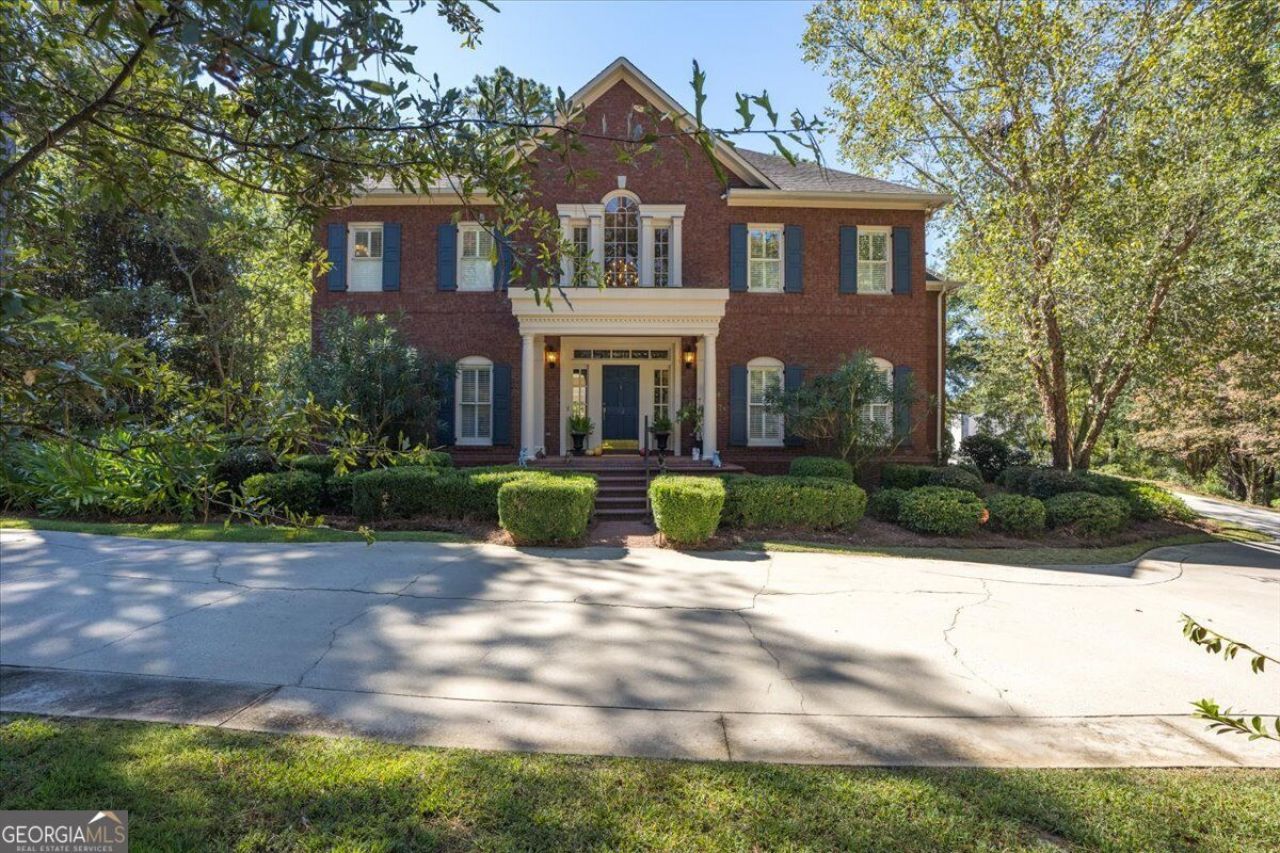
Exceptional custom-built brick home in the heart of St. Andrews situated on a quiet street with1.17 acres of privacy. 5 bedrooms, 4.5 baths - hardwoods and plantation shutters almost everywhere on the first two floors. Every room is large and has exquisite molding. High ceilings and the stunning two story entrance hall makes this house a standout. Lower level has tons of storage and a wonderful large room for hobbies, media or play room. Three car garage and even space for a golf cart
Property Features
Property Type: Residential - Single Family
Basement: Yes
Basement: Bath Finished, Daylight, Exterior Entry, Finished, Interior Entry, Partial, Unfinished
Cooling: Central Air
Fireplaces: 2
Heating: Central, Natural Gas
Home Style: Traditional
Lot Size: 1.17 Acres
Roof Type: Composition
Stories: 3.0
Taxes: $8,735
Year Built: 1995
Feature Descriptions
Additional Rooms: Foyer, Other
Appliances: Cooktop, Dishwasher, Disposal, Double Oven
Days on Site: 10
Dining Room: Seats 12+
Exterior: Brick
Exterior: Other, Sprinkler System
Fireplace Type: Family Room, Gas Log, Master Bedroom
Flooring: Hardwood
Interior: Bookcases, Double Vanity, High Ceilings, Other
Kitchen: Walk-in Pantry
Parking Notes: Garage, Kitchen Level
Sewer: Public Sewer
Topography: None
Utilities: Cable Available, Electricity Available, Natural Gas Available, Sewer Available
Vegetation: Wooded
Water: Public
Local Schools
High School: Howard
Middle School: Robert E Howard
Elementary School: Carter
Listed By / Shown By
Listed By
Agency Name: Sheridan Solomon & Associates
Agency Phone: 478-746-2000
Shown By
Agent Name: Jason Brady
Agent Phone: (678) 378-0223
Agency Title: Josey Young & Brady Realty, LLC

Estimate Your Payment
Estimated Payment
$ 4,266.39 per month $3,128.48 Principal & Interest $727.92 Property Tax $410.00 Homeowner's InsuranceChange Payment Information

Jason Brady
Cell: (678) 378-0223
Fax: (770) 683-1801
Office Number: (770) 683-1800
Email: jbrady@jybrealty.com

Privacy Policy / DMCA Notice / ADA Accessibility


This site is hosted, designed and copyright
© 1994 - 2026 by
Delta Media Group, Inc. -- Patent Pending --
112 Gleneagles Circle | MLS# 10870045
This single family home located at 112 Gleneagles Circle, Macon, GA 31210 is currently listed for sale with an asking price of $1,405,700. This property was built in 1995 and has 5 bedrooms and 4 full and 1 partial baths with 6250 sq. ft. Gleneagles Circle is located in the St Andrews subdivision. Search St Andrews real estate on jbrady.jybrealty.com today.