

BEDS5
BATHS3 full
SQUARE FEET2,879
MLS#10872802
STATUSNew
PROPERTY TYPEResidential - Single Family
SUBDIVISIONAvondale Estates
Property Description
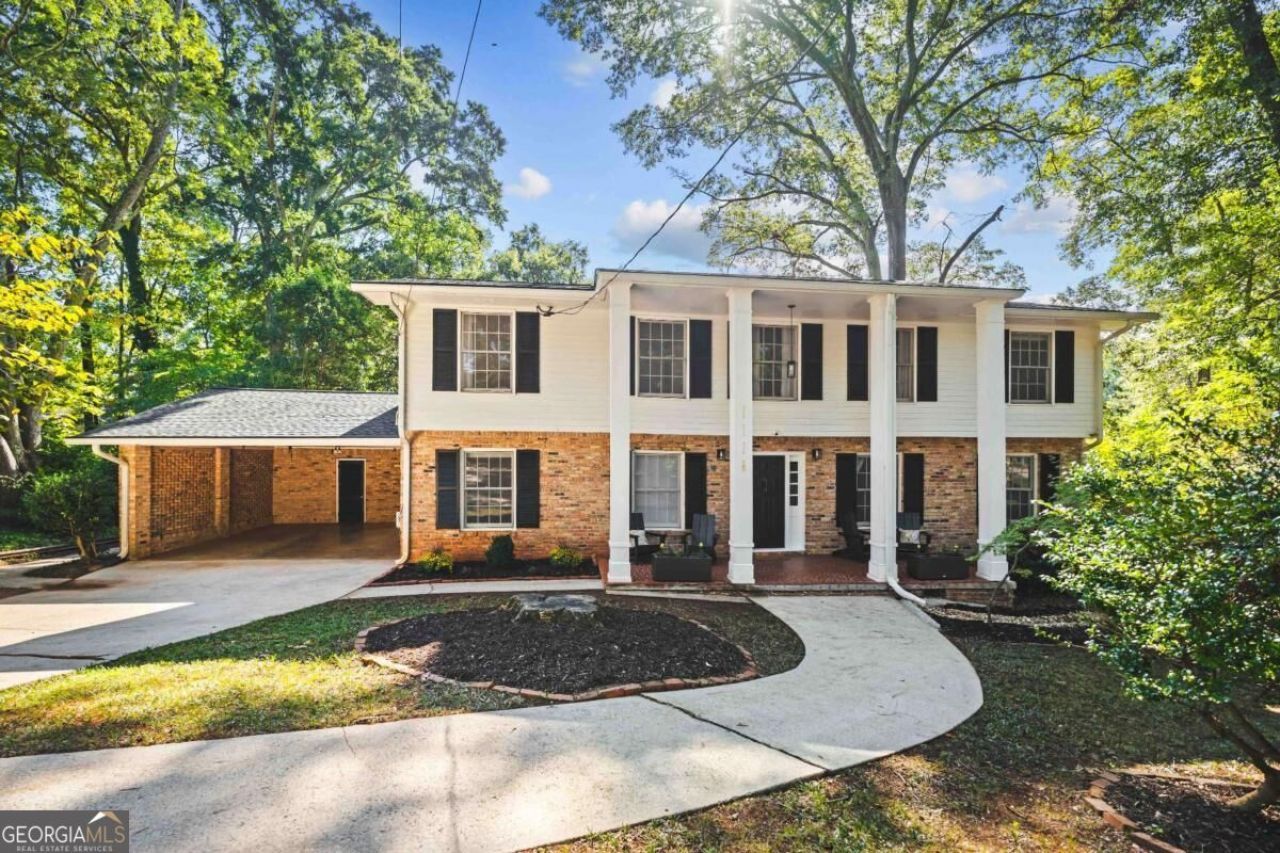
The day starts with coffee on a terrace in the extremely private, fully fenced backyard. By mid-morning the light has found its way into the mid century living spaces, and there is a room for whatever each person needs, whether that is a quiet corner to work, a living room couch to read on, or a place for everyone to land. A path around the corner cuts through to Lake Avondale, a small, quiet lake where neighbors fish and the pace slows down. Back home, five bedrooms mean no one has to share, and two have their own en-suite baths. When guests or extended family arrive, the lower level is ready with a kitchenette, a bedroom with an en-suite, and its own door to the backyard, and it could just as easily become an income producing space. The big projects are already done, so nothing in the house is asking for your attention. Dinner is just up the street, in the Tudor village or around the Town Green. Evening settles onto the colonial style front porch, with its columns and mosaic tile, where neighbors wave on their way by, and then moves out back again to the terraces for cocktails. It is an ordinary day in Avondale Estates, a place people hope to land, and this house makes it feel like a good one.
Property Features
Property Type: Residential - Single Family
Basement: Yes
Basement: Bath Finished, Daylight, Exterior Entry, Finished, Interior Entry
Cooling: Ceiling Fan(s), Central Air, Zoned
Garage: 2
Heating: Central, Forced Air, Natural Gas
Home Style: Brick 4 Side, Colonial
Lot Size: 0.35 Acres
Roof Type: Composition
Taxes: $9,045
Year Built: 1960
Feature Descriptions
Additional Rooms: Bonus Room, Den, Foyer
Amenities: Lake, Park, Playground, Pool, Sidewalks, Street Lights, Swim Team, Tennis Court(s), Near Public Transport, Walk To Schools, Near Shopping
Appliances: Dishwasher, Disposal, Dryer, Refrigerator, Washer
Days on Site: 3
Dining Room: Seats 12+, Separate Room
Exterior: Brick
Fencing: Back Yard, Privacy, Wood
Flooring: Hardwood, Tile
Interior: In-Law Floorplan, Split Bedroom Plan
Kitchen: Solid Surface Counters
Parking Notes: Carport
Security Features: Carbon Monoxide Detector(s), Smoke Detector(s)
Sewer: Public Sewer
Swimming Pool: Yes
Topography: Level, Private
Utilities: Cable Available, Electricity Available, High Speed Internet, Natural Gas Available, Sewer Available, Water Available
Water: Public
Window Features: Window Treatments
Local Schools
High School: Druid Hills
Middle School: Druid Hills
Elementary School: Avondale
Listed By / Shown By
Listed By
Agency Name: Knapp Realty
Agency Phone: 404-370-0092
Shown By
Agent Name: Jason Brady
Agent Phone: (678) 378-0223
Agency Title: Josey Young & Brady Realty, LLC

Estimate Your Payment
Estimated Payment
$ 2,553.57 per month $1,591.28 Principal & Interest $753.75 Property Tax $208.54 Homeowner's InsuranceChange Payment Information

Jason Brady
Cell: (678) 378-0223
Fax: (770) 683-1801
Office Number: (770) 683-1800
Email: jbrady@jybrealty.com

Privacy Policy / DMCA Notice / ADA Accessibility


This site is hosted, designed and copyright
© 1994 - 2026 by
Delta Media Group, Inc. -- Patent Pending --
1120 Bromley Road | MLS# 10872802
This single family home located at 1120 Bromley Road, Avondale Estates, GA 30002 is currently listed for sale with an asking price of $715,000. This property was built in 1960 and has 5 bedrooms and 3 full baths with 2879 sq. ft. Bromley Road is located in the Avondale Estates subdivision. Search Avondale Estates real estate on jbrady.jybrealty.com today.