

BEDS5
BATHS3 full
SQUARE FEET2,536
MLS#10874244
STATUSNew
PROPERTY TYPEResidential - Single Family
SUBDIVISIONVillage Green
Property Description
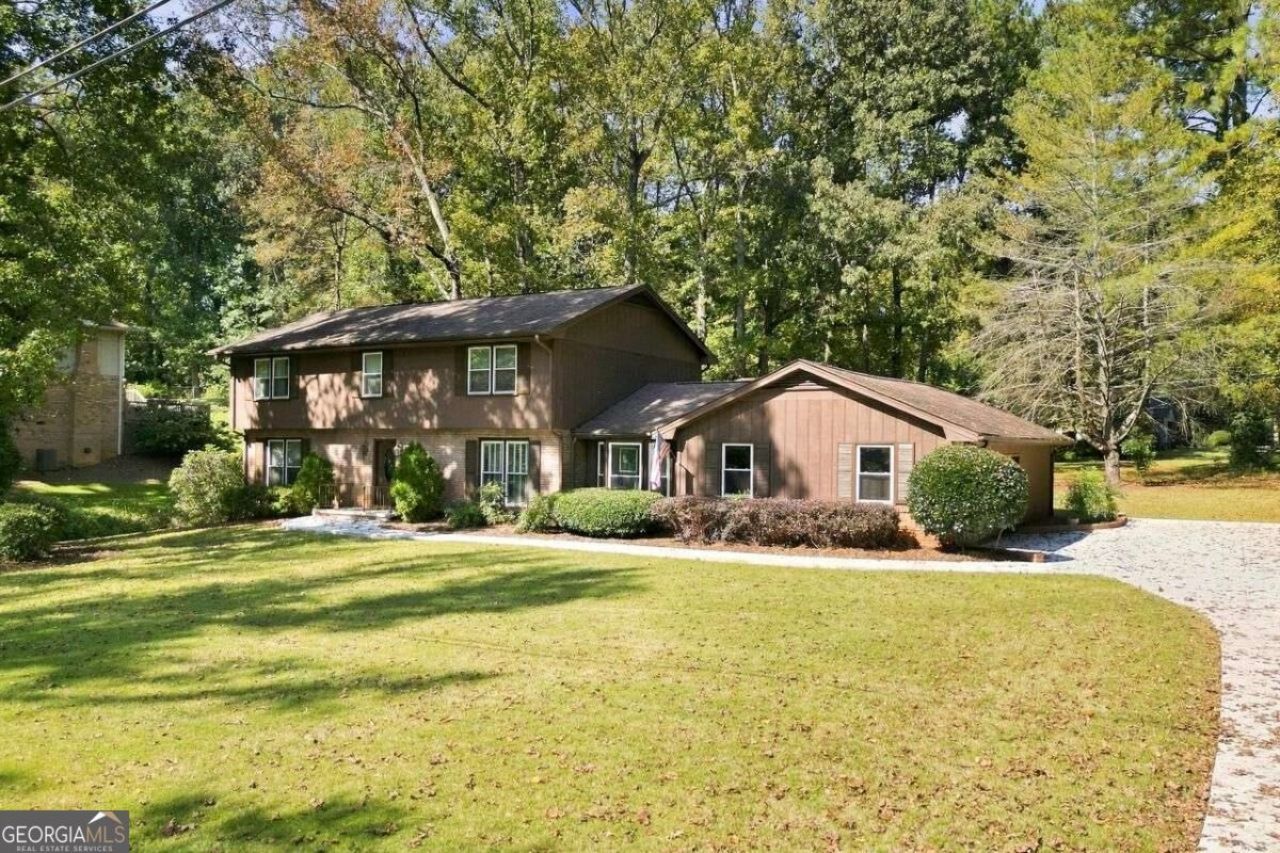
Some homes follow trends. Others have a personality all their own. If you appreciate vintage charm, bold design choices, and a home that isn't afraid to show a little character, you've come to the right place! Surrounded by mature trees and beautiful green space, this WELL-MAINTAINED, classic two-story home offers approximately 2,536 SQ. FT. 5 BEDROOMS 3 BATHROOMS. From rich wood accents and decorative details to unapologetically retro wallpaper, this home is a refreshing departure from today's cookie-cutter interiors. THE HIGHLIGHTS: Hardwood Floors * Formal Living & Dining Rooms * Family Room with Fireplace * Breakfast Nook * MAIN-LEVEL BEDROOM/OFFICE * Expansive Primary Suite * Attached Garage * Spacious Backyard & Patio. If you appreciate old-school charm, a little maximalism, and a home with a story to tell, this one deserves a look. Keep the retro spirit or make it your own. The choice is yours.
Property Features
Property Type: Residential - Single Family
Basement: None
Cooling: Ceiling Fan(s), Central Air
Fireplaces: 1
Garage: 2 car attached
Heating: Central
Home Style: Brick 4 Side, Traditional
Lot Size: 0.45 Acres
Stories: 2.0
Taxes: $877
Year Built: 1968
Feature Descriptions
Additional Rooms: Family Room, Foyer
Appliances: Dishwasher, Refrigerator
Days on Site: 2
Exterior: Brick
Fireplace Type: Gas Starter, Living Room
Flooring: Carpet, Hardwood
Interior: High Ceilings, Walk-In Closet(s)
Kitchen: Breakfast Area, Pantry
Parking Notes: Garage, Attached, Side/Rear Entrance
Sewer: Public Sewer
Topography: Level
Utilities: Cable Available, Electricity Available, Natural Gas Available, Phone Available, Sewer Available, Underground Utilities, Water Available
Water: Public
Local Schools
High School: Osborne
Middle School: Floyd
Elementary School: Russell
Listed By / Shown By
Listed By
Agency Name: Coldwell Banker Realty
Agency Phone: 770-429-0600
Shown By
Agent Name: Jason Brady
Agent Phone: (678) 378-0223
Agency Title: Josey Young & Brady Realty, LLC

Estimate Your Payment
Estimated Payment
$ 1,054.80 per month $867.97 Principal & Interest $73.08 Property Tax $113.75 Homeowner's InsuranceChange Payment Information

Jason Brady
Cell: (678) 378-0223
Fax: (770) 683-1801
Office Number: (770) 683-1800
Email: jbrady@jybrealty.com

Privacy Policy / DMCA Notice / ADA Accessibility


This site is hosted, designed and copyright
© 1994 - 2026 by
Delta Media Group, Inc. -- Patent Pending --
1130 Vermillion Lane Sw | MLS# 10874244
This single family home located at 1130 Vermillion Lane Sw, Marietta, GA 30060 is currently listed for sale with an asking price of $390,000. This property was built in 1968 and has 5 bedrooms and 3 full baths with 2536 sq. ft. Vermillion Lane Sw is located in the Village Green subdivision. Search Village Green real estate on jbrady.jybrealty.com today.