

BEDS1
BATHS1 full
SQUARE FEET765
MLS#10874673
STATUSNew
PROPERTY TYPEResidential - Condominium
SUBDIVISIONMoreland Walk
Property Description
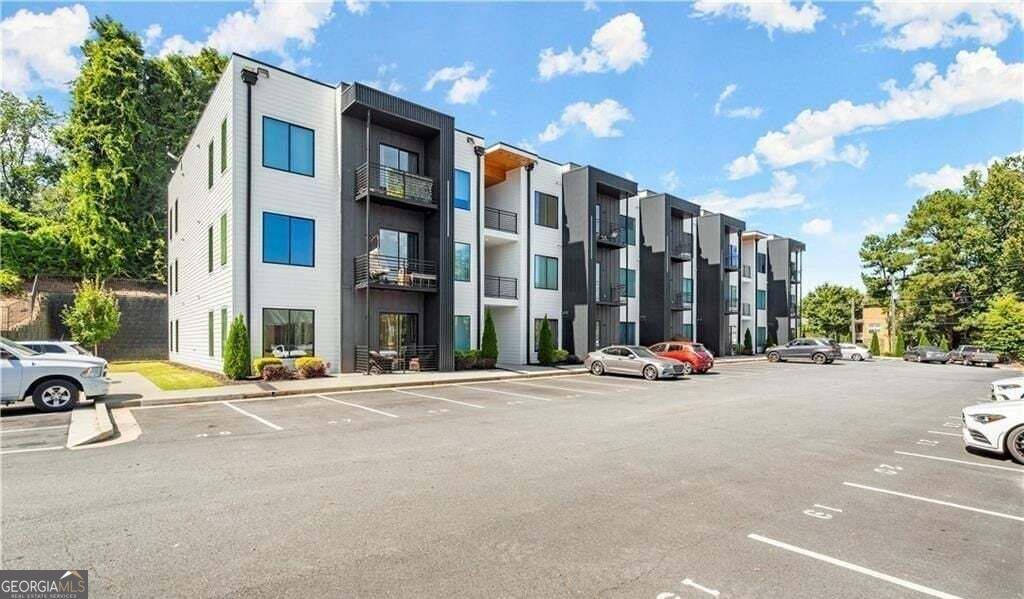
Stylish and move-in ready, this 1-bedroom, 1-bath condo in sought-after Moreland Walk offers modern living in the heart of Atlanta. The light-filled open floor plan features soaring ceilings, luxury vinyl plank flooring, and contemporary finishes throughout. The designer kitchen showcases European-style cabinetry, quartz countertops, stainless steel appliances, under-cabinet lighting, and a large island perfect for entertaining. The spacious living area opens to a private patio, while the oversized primary suite includes a custom walk-in closet and spa-inspired bath with a floating dual vanity. Community amenities include a dog park, outdoor gathering spaces, EV charging stations, and bike racks. All furnishings remain, making this a rare turnkey opportunity for homeowners, investors, or anyone seeking low-maintenance intown living. Ideally located just minutes from the BeltLine Southside Trail, East Atlanta Village, shopping, dining, parks, and I-20.
Property Features
Property Type: Residential - Condominium
Basement: None
Cooling: Central Air
Heating: Electric
Lot Size: 0.03 Acres
Stories: 1.0
Taxes: $4,030
Year Built: 2021
Feature Descriptions
Additional Rooms: Bonus Room
Appliances: Dishwasher, Refrigerator, Stainless Steel Appliance(s)
Days on Site: 1
Exterior: Brick
Fencing: Privacy
Flooring: Laminate
Foundation: Slab
Interior: Double Vanity
Kitchen: Kitchen Island
Parking Notes: Parking Pad
Sewer: Public Sewer
Utilities: Electricity Available, Cable Available, Phone Available, Sewer Available, Water Available
Water: Public
Local Schools
High School: MH Jackson Jr
Middle School: King
Elementary School: Benteen
Listed By / Shown By
Listed By
Agency Name: BHGRE Metro Brokers
Agency Phone: 404-843-2500
Shown By
Agent Name: Jason Brady
Agent Phone: (678) 378-0223
Agency Title: Josey Young & Brady Realty, LLC

Estimate Your Payment
Estimated Payment
$ 1,002.90 per month $589.78 Principal & Interest $335.83 Property Tax $77.29 Homeowner's InsuranceChange Payment Information

Jason Brady
Cell: (678) 378-0223
Fax: (770) 683-1801
Office Number: (770) 683-1800
Email: jbrady@jybrealty.com

Privacy Policy / DMCA Notice / ADA Accessibility


This site is hosted, designed and copyright
© 1994 - 2026 by
Delta Media Group, Inc. -- Patent Pending --
1155 Custer Avenue Se, Unit 207 | MLS# 10874673
This condo located at 1155 Custer Avenue Se, Unit 207, Atlanta, GA 30316 is currently listed for sale with an asking price of $265,000. This property was built in 2021 and has 1 bedrooms and 1 full baths with 765 sq. ft. Custer Avenue Se, Unit 207 is located in the Moreland Walk subdivision. Search Moreland Walk real estate on jbrady.jybrealty.com today.