

BEDS3
BATHS2 full 1 partial
SQUARE FEET1,600
MLS#7856108
STATUS
PROPERTY TYPEResidential - Single Family
SUBDIVISIONChatham
SCHOOLMichelle Obama STEM - Lovejoy
Property Description
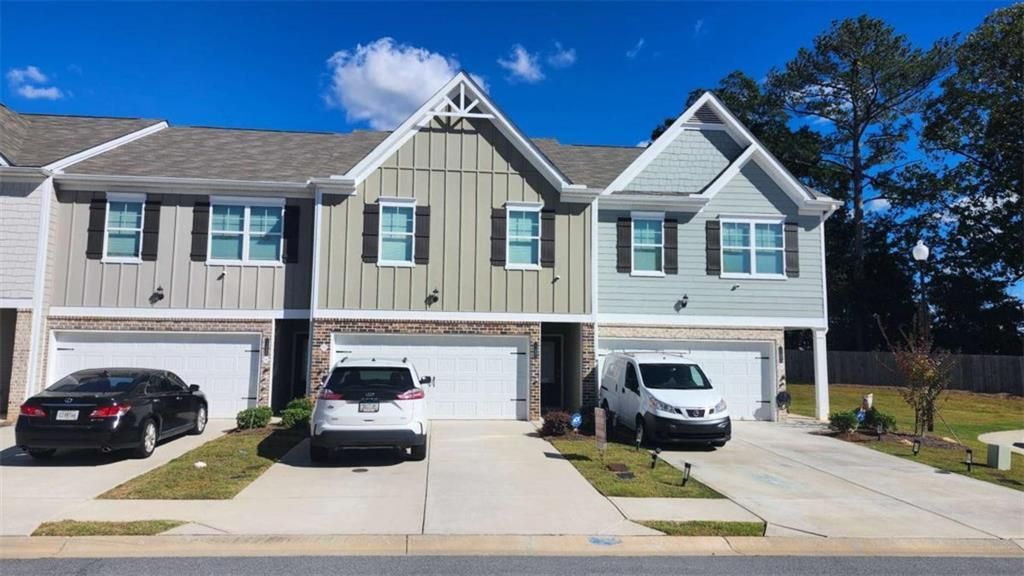
Beautiful home 3 years old but loots like it is brand new, very light, open floor plan, ready to move into. 2 car garage.
Property Features
Property Type: Residential - Single Family
Cooling: Ceiling Fan(s), Central Air, Electric
Fireplaces: 1
Garage: 2 car attached
Heating: Central, Forced Air, Natural Gas
Home Style: Townhouse, Traditional
Lot Size: 0.05 Acres
Roof Type: Composition
Taxes: $4,926
Year Built: 2023
Feature Descriptions
Appliances: Dishwasher, Gas Water Heater, Microwave
Association Fee Includes: Trash
Days on Site: 1
Dining: Great Room
Exterior: Brick, HardiPlank Type
Exterior: Rain Gutters
Fireplace: Factory Built, Living Room
HOA Fee: 1140/Annually
HOA Fee2: 1140/Annually
HOA Y/N: Yes
Interior: Disappearing Attic Stairs, High Ceilings, High Ceilings 9 ft Lower, High Ceilings 9 ft Main, High Ceilings 9 ft Upper, High Speed Internet, Walk-In Closet(s)
Kitchen: Breakfast Bar, Kitchen Island
Laundry: In Hall, Laundry Closet, Upper Level
Lot: Level
Lot Dimensions: 022x100
Master Bath: Double Vanity
Neighborhood Amenities: Curbs, Gated, Homeowners Assoc, Near Public Transport, Near Schools, Near Shopping, Park, Playground, Restaurant, Street Lights
Parking Notes: Attached, Garage, Garage Door Opener, Garage Faces Fr
Parking Total: 2
Road Frontage: County Road
Road Surface: Asphalt
Security: yes
Security: Security Gate, Security System Owned, Smoke Detector(s)
Sewer: Public Sewer
Utilities: Cable Available, Electricity Available, Natural Gas Available, Phone Available, Sewer Available, Underground Utilities, Water Available
Water: Public
Local Schools
High School: Lovejoy
Middle School: Eddie White
Elementary School: Michelle Obama STEM
School District: Michelle Obama STEM - Lovejoy
Listed By / Shown By
Listed By
Agency Name: Crye-Leike Realtors
Shown By
Agent Name: Jason Brady
Agent Phone: (678) 378-0223
Agency Title: Josey Young & Brady Realty, LLC

Estimate Your Payment
Estimated Payment
$ 1,140.50 per month $645.41 Principal & Interest $410.50 Property Tax $84.58 Homeowner's InsuranceChange Payment Information

Jason Brady
Cell: (678) 378-0223
Fax: (770) 683-1801
Office Number: (770) 683-1800
Email: jbrady@jybrealty.com

Privacy Policy / DMCA Notice / ADA Accessibility


This site is hosted, designed and copyright
© 1994 - 2026 by
Delta Media Group, Inc. -- Patent Pending --
11692 Mendenhall Court | MLS# 7856108
This single family home located at 11692 Mendenhall Court , Hampton, GA 30228 is currently listed for sale with an asking price of $290,000. This property was built in 2023 and has 3 bedrooms and 2 full and 1 partial baths with 1600 sq. ft. Mendenhall Court is located in the Chatham subdivision within the Michelle Obama STEM - Lovejoy school district. Search Chatham real estate on jbrady.jybrealty.com today.