

BEDS4
BATHS4 full
SQUARE FEET1,818
MLS#10804563
STATUSNew
PROPERTY TYPEResidential - Townhouse
SUBDIVISIONFrederick Walk
Property Description
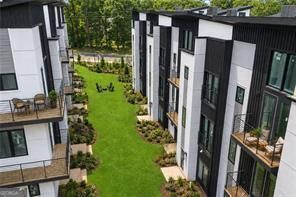
Move-In Ready Modern New Construction 5 minutes from Emory and CHOA with dramatic rooftop terrace! Experience the best of lock-and-leave intown living in sought-after LaVista Park. An expansive rooftop terrace with a gas connection and sweeping views of the Woodland Hills tree canopy creates the perfect outdoor retreat. The private-entry lower level offers outstanding flexibility for rental income, multigenerational living, guest accommodations, or a dedicated home office. Thoughtfully designed with white oak hardwood floors throughout, a designer kitchen featuring a waterfall island, and EarthCraft Green Certified construction, this residence blends luxury with energy efficiency. Ideally located just minutes from Virginia-Highland and the Atlanta BeltLine, this is a rare opportunity to own new construction in one of Atlanta's most desirable intown neighborhoods. GPS: 1501 Lavista Road. HOA fees include exterior maintenance and hazard insurance for the townhome, grounds maintenance, and taxes and insurance for the common areas and amenities.
Property Features
Property Type: Residential - Townhouse
Basement: None
Cooling: Central Air, Zoned
Garage: 2 car attached
Heating: Central, Zoned
Home Style: Contemporary
Roof Type: Composition
Stories: 3.0
Taxes: $0
Year Built: 2026
Feature Descriptions
Additional Rooms: Bonus Room, Den, Exercise Room, Family Room, Game Room, Media Room, Office
Amenities: Near Public Transport, Walk To Schools, Near Shopping
Appliances: Dishwasher, Disposal, Microwave, Range
Days on Site: 4
Dining Room: Dining Rm/Living Rm Combo
Exterior: Concrete
Exterior: Balcony
Flooring: Hardwood
Foundation: Slab
Interior: Double Vanity, High Ceilings, Roommate Plan, Split Bedroom Plan
Kitchen: Breakfast Bar, Kitchen Island, Pantry, Solid Surface Counters
Parking Notes: Garage, Attached, Garage Door Opener
Security Features: Smoke Detector(s)
Sewer: Public Sewer
Topography: City Lot
Utilities: Cable Available, Electricity Available, High Speed Internet, Natural Gas Available, Sewer Connected, Water Available
Water: Public
Window Features: Double Pane Windows
Local Schools
High School: Druid Hills
Middle School: Druid Hills
Elementary School: Briar Vista
Listed By / Shown By
Listed By
Agency Name: Compass
Agency Phone: 404-668-6621
Shown By
Agent Name: Jason Brady
Agent Phone: (678) 378-0223
Agency Title: Josey Young & Brady Realty, LLC

Estimate Your Payment
Estimated Payment
$ 1,510.09 per month $1,335.12 Principal & Interest $0.00 Property Tax (data not provided by mls) $174.97 Homeowner's InsuranceChange Payment Information

Jason Brady
Cell: (678) 378-0223
Fax: (770) 683-1801
Office Number: (770) 683-1800
Email: jbrady@jybrealty.com

Privacy Policy / DMCA Notice / ADA Accessibility


This site is hosted, designed and copyright
© 1994 - 2026 by
Delta Media Group, Inc. -- Patent Pending --
1190 Penny Lane | MLS# 10804563
This townhouse located at 1190 Penny Lane, Atlanta, GA 30324 is currently listed for sale with an asking price of $599,900. This property was built in 2026 and has 4 bedrooms and 4 full baths with 1818 sq. ft. Penny Lane is located in the Frederick Walk subdivision. Search Frederick Walk real estate on jbrady.jybrealty.com today.