

BEDS3
BATHS2 full
SQUARE FEET1,612
MLS#10872875
STATUSNew
PROPERTY TYPEResidential - Single Family
SUBDIVISIONAvondale Estates - HIstoric
Property Description
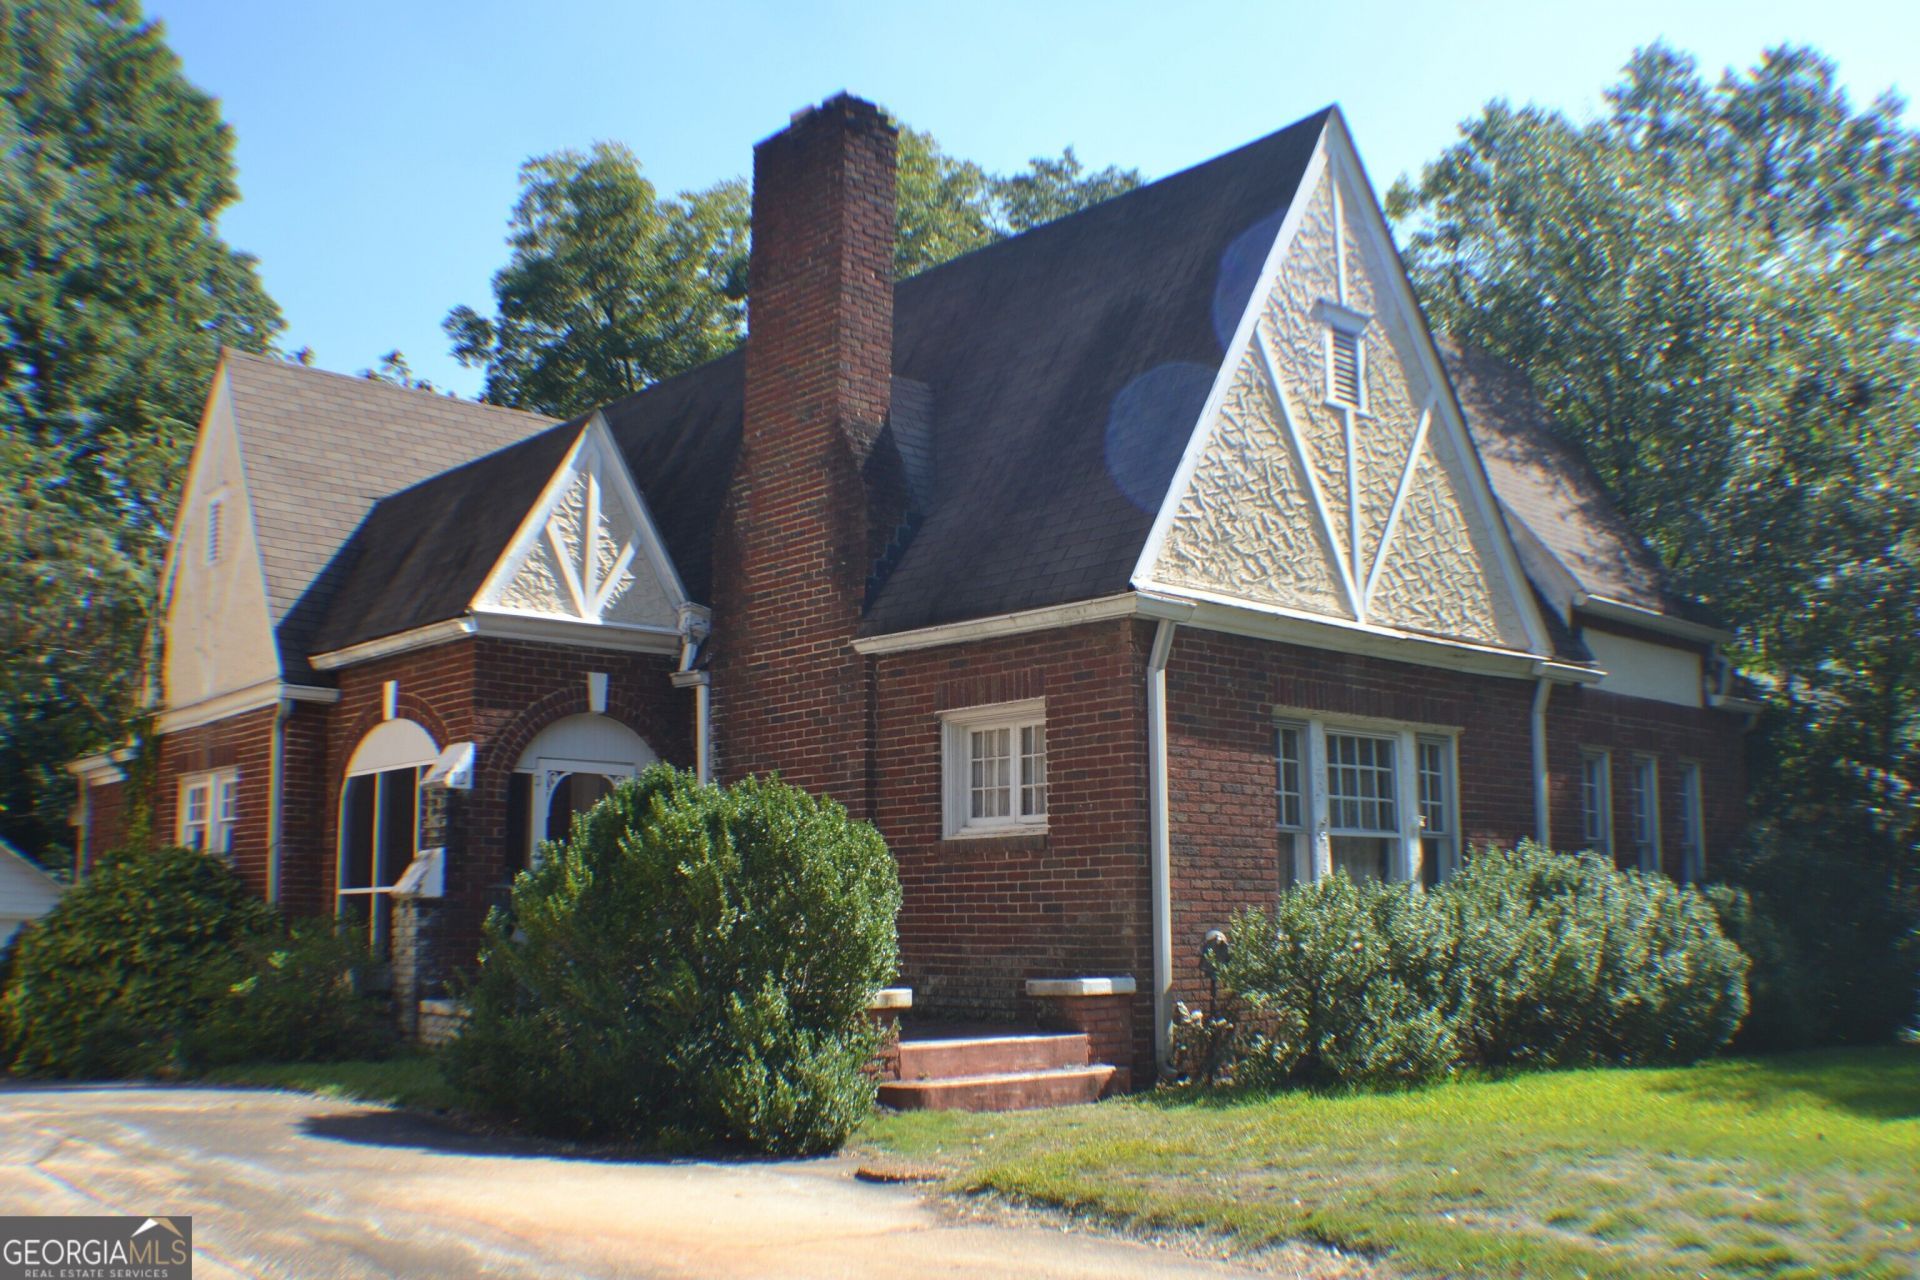
Situated in historic Avondale Estates, this home has original hardwood floors and 9' ceillings,large great room and dining rooms, sunny eat in kitchen,large alternative bedrooms.Good possibility that attic can be expanded to use as living space. This 4-sided brick home is located in a high-inventory, high-demand area with strong year to year appreciation. House needs updating and has some delayed maintenance issues. But the house is awesome. Close to downtown, Emory, hospitals, restaurants, and shopping Come see it today. It will be gone tomorrow!
Property Features
Property Type: Residential - Single Family
Basement: Yes
Basement: Partial, Unfinished
Cooling: Central Air
Fireplaces: 1
Garage: 4
Heating: Central, Forced Air, Natural Gas
Home Style: Brick 4 Side, Ranch, Traditional
Lot Size: 0.27 Acres
Roof Type: Composition
Stories: 1.0
Taxes: $3,013
Year Built: 1928
Feature Descriptions
Additional Rooms: Family Room
Amenities: Lake, Park, Playground, Walk To Schools, Near Shopping
Days on Site: 1
Dining Room: Seats 12+, Separate Room
Exterior: Brick
Fencing: Back Yard
Fireplace Type: Family Room, Masonry
Flooring: Hardwood
Foundation: Block
Interior: High Ceilings, Master On Main Level
Kitchen: Breakfast Area, Breakfast Room, Pantry
Parking Notes: Garage, Storage, Kitchen Level
Sewer: Public Sewer
Topography: Level
Utilities: Cable Available, Electricity Available, Natural Gas Available, Phone Available, Sewer Available, Sewer Connected, Water Available
Vegetation: Grassed
Water: Public
Local Schools
High School: Druid Hills
Middle School: Druid Hills
Elementary School: Avondale
Listed By / Shown By
Listed By
Agency Name: Virtual Properties Realty.com
Agency Phone: 770-495-5050
Shown By
Agent Name: Jason Brady
Agent Phone: (678) 378-0223
Agency Title: Josey Young & Brady Realty, LLC

Estimate Your Payment
Estimated Payment
$ 1,383.84 per month $1,001.50 Principal & Interest $251.08 Property Tax $131.25 Homeowner's InsuranceChange Payment Information

Jason Brady
Cell: (678) 378-0223
Fax: (770) 683-1801
Office Number: (770) 683-1800
Email: jbrady@jybrealty.com

Privacy Policy / DMCA Notice / ADA Accessibility


This site is hosted, designed and copyright
© 1994 - 2026 by
Delta Media Group, Inc. -- Patent Pending --
12 Fairfield Drive | MLS# 10872875
This single family home located at 12 Fairfield Drive, Avondale Estates, GA 30002 is currently listed for sale with an asking price of $450,000. This property was built in 1928 and has 3 bedrooms and 2 full baths with 1612 sq. ft. Fairfield Drive is located in the Avondale Estates - HIstoric subdivision. Search Avondale Estates - HIstoric real estate on jbrady.jybrealty.com today.