

BEDS3
BATHS2 full
SQUARE FEET1,651
MLS#10792107
STATUSActive Under Contract
PROPERTY TYPEResidential - Single Family
SUBDIVISIONWADE GREEN FOREST
Property Description
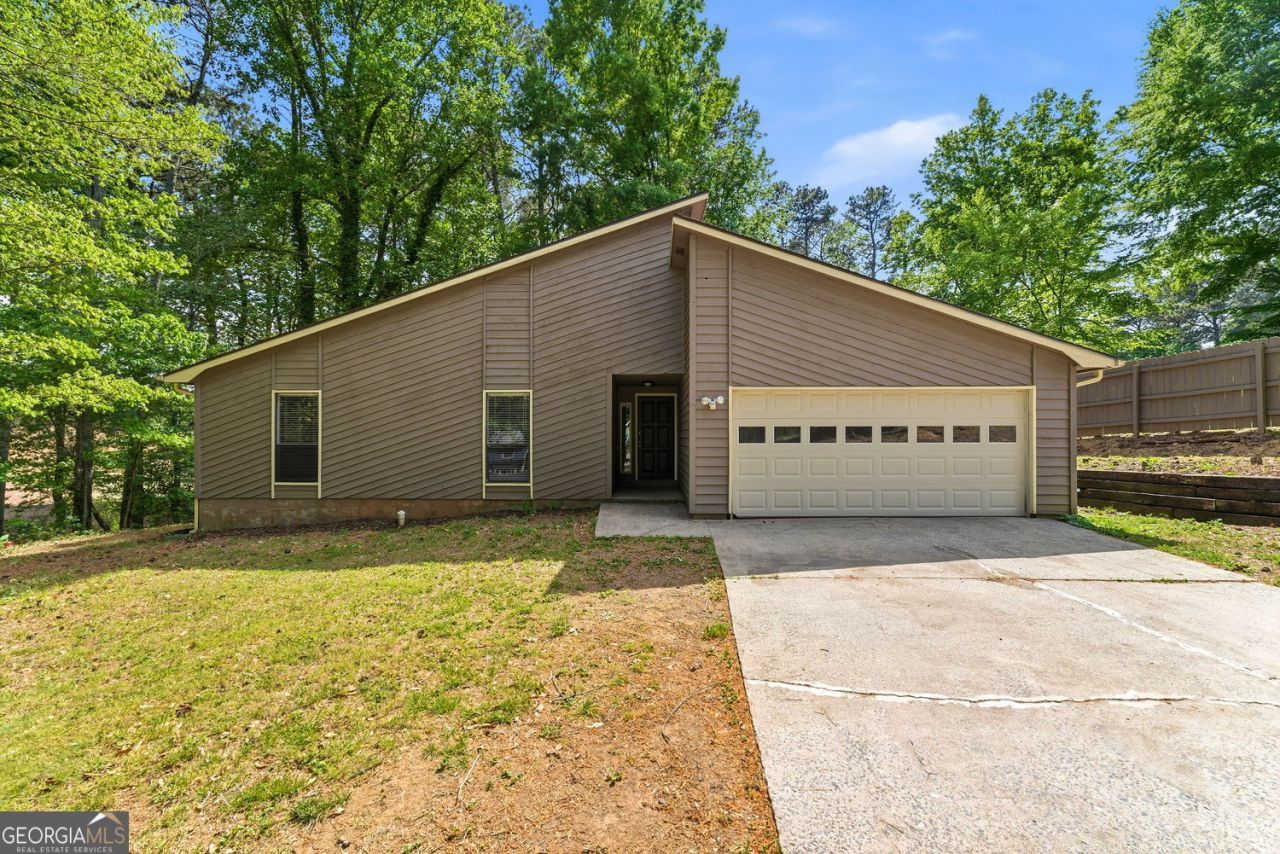
Your Dream Home Awaits in a Prime Location! Don't miss this incredible opportunity to own a beautifully updated Contemporary-style home that's completely move-in ready! Step inside to discover a spacious living room-the perfect setting for entertaining friends and family. The generous primary suite is a true retreat, featuring not one, but two walk-in closets. Step out onto the back deck and enjoy serene views overlooking a peaceful wooded area. Highlights you'll love: Tastefully renovated throughout Spacious, light-filled living areas Luxurious primary bedroom with dual walk-in closets Private back deck Located in a top-rated school district Enjoy the convenience of being just a short drive from dining, coffee shops, shopping, I-75, and KSU! This gem of a property won't last long-schedule your private tour today!
Property Features
Property Type: Residential - Single Family
Basement: None
Cooling: Central Air
Fireplaces: 1
Garage: 2 car attached
Heating: Central
Home Style: Ranch
Lot Size: 0.49 Acres
Roof Type: Composition
Stories: 1.0
Taxes: $4,592
Year Built: 1987
Feature Descriptions
Amenities: Sidewalks
Appliances: Dishwasher, Microwave, Refrigerator
Days on Site: 23
Fireplace Type: Family Room
Flooring: Carpet
Foundation: Slab
Interior: Beamed Ceilings, Other
Parking Notes: Attached
Security Features: Smoke Detector(s)
Sewer: Public Sewer
Topography: Other, Sloped
Utilities: Cable Available, Electricity Available, Natural Gas Available, Phone Available, Sewer Available, Water Available
Water: Public
Local Schools
High School: Kell
Middle School: Palmer
Elementary School: Pitner
Listed By / Shown By
Listed By
Agency Name: WM Realty LLC
Agency Phone: 770-864-1665
Shown By
Agent Name: Jason Brady
Agent Phone: (678) 378-0223
Agency Title: Josey Young & Brady Realty, LLC

Estimate Your Payment
Estimated Payment
$ 1,238.53 per month $756.69 Principal & Interest $382.67 Property Tax $99.17 Homeowner's InsuranceChange Payment Information

Jason Brady
Cell: (678) 378-0223
Fax: (770) 683-1801
Office Number: (770) 683-1800
Email: jbrady@jybrealty.com

Privacy Policy / DMCA Notice / ADA Accessibility


This site is hosted, designed and copyright
© 1994 - 2026 by
Delta Media Group, Inc. -- Patent Pending --
1207 Woodstream Circle Nw | MLS# 10792107
This single family home located at 1207 Woodstream Circle Nw, Acworth, GA 30102 is currently listed for sale with an asking price of $340,000. This property was built in 1987 and has 3 bedrooms and 2 full baths with 1651 sq. ft. Woodstream Circle Nw is located in the WADE GREEN FOREST subdivision. Search WADE GREEN FOREST real estate on jbrady.jybrealty.com today.