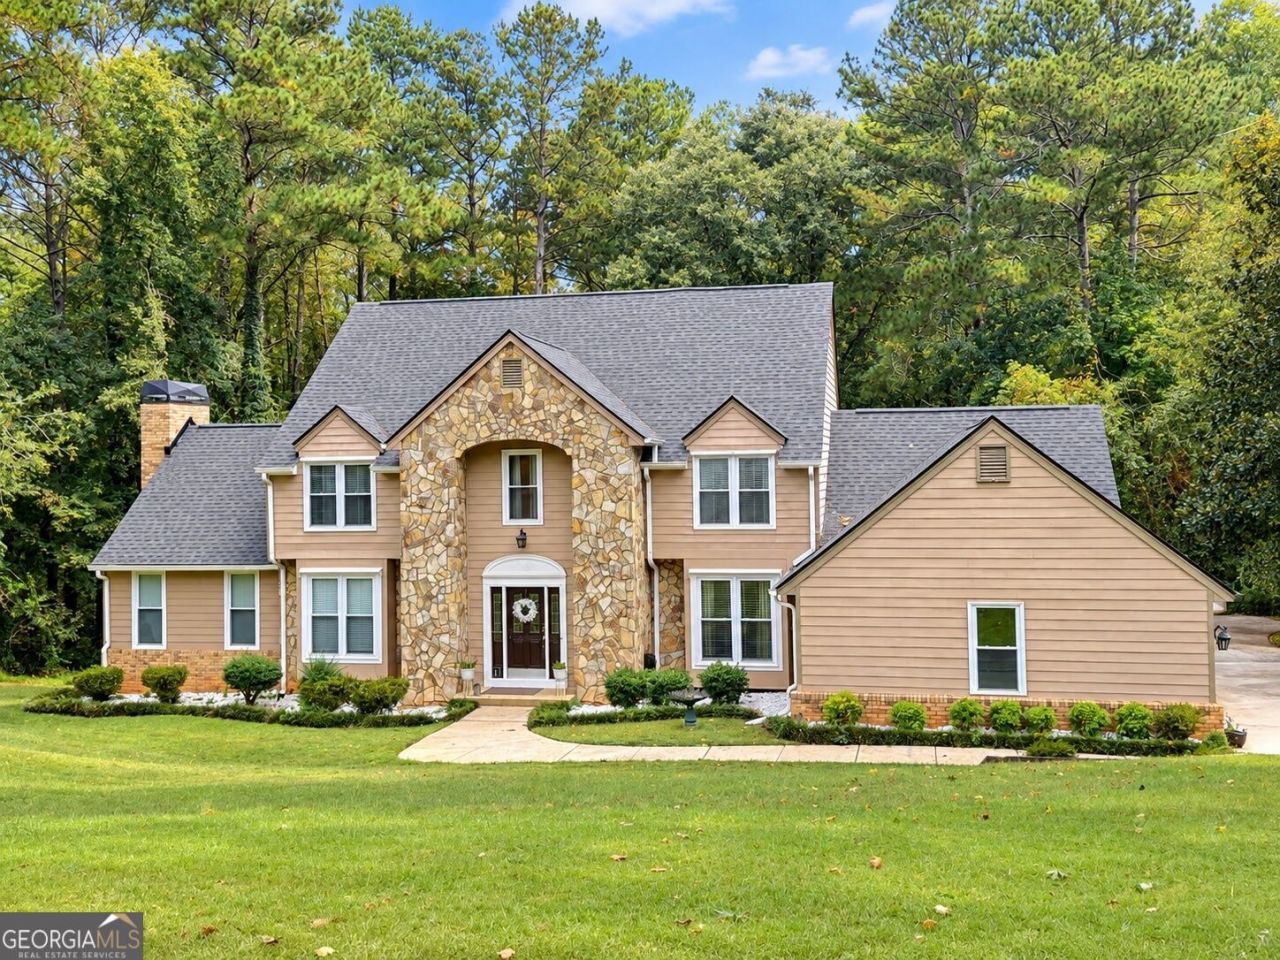


BEDS6
BATHS3 full 1 partial
SQUARE FEET5,419
MLS#10872880
STATUSNew
PROPERTY TYPEResidential - Single Family
SUBDIVISIONMilford Forest
Property Description
Listed below appraised value-Motivated Seller! Discover this custom-built home on 1.80 acres featuring a brand-new roof 2026, fully finished basement, and private pool. Well maintained and thoughtfully prepared for the market, this home is ready for you to move In and call it Home. Schedule your showing today-don't miss this opportunity! MORE PICTURES COMING SOON.
Property Features
Property Type: Residential - Single Family
Basement: Yes
Basement: Exterior Entry, Finished, Full, Interior Entry
Cooling: Central Air
Fireplaces: 1
Garage: 3
Heating: Central
Home Style: Traditional
Lot Size: 1.80 Acres
Roof Type: Composition
Stories: 2.0
Taxes: $1,848
Year Built: 1985
Feature Descriptions
Additional Rooms: Foyer, Laundry, Office, Other, Sun Room
Appliances: Dishwasher, Gas Water Heater, Microwave, Other, Refrigerator
Days on Site: 1
Exterior: Concrete, Stone
Exterior: Garden, Gas Grill, Other
Fencing: Back Yard
Flooring: Carpet, Hardwood, Tile
Interior: Double Vanity, Other
Kitchen: Breakfast Bar, Breakfast Room, Kitchen Island
Parking Notes: Garage, Garage Door Opener, Side/Rear Entrance
Pool Features: In Ground, Salt Water
Security Features: Carbon Monoxide Detector(s), Smoke Detector(s)
Sewer: Septic Tank
Structures: Gazebo, Other, Outdoor Kitchen
Swimming Pool: Yes
Topography: Cul-De-Sac
Utilities: Cable Available, Electricity Available, Natural Gas Available, Underground Utilities, Water Available
Water: Public
Water: No Dock Or Boathouse
Window Features: Bay Window(s)
Local Schools
High School: Osborne
Middle School: Smitha
Elementary School: Hollydale
Listed By / Shown By
Listed By
Agency Name: Virtual Properties Realty.com
Agency Phone: 770-495-5050
Shown By
Agent Name: Jason Brady
Agent Phone: (678) 378-0223
Agency Title: Josey Young & Brady Realty, LLC

Estimate Your Payment
Estimated Payment
$ 1,787.68 per month $1,444.39 Principal & Interest $154.00 Property Tax $189.29 Homeowner's InsuranceChange Payment Information

Jason Brady
Cell: (678) 378-0223
Fax: (770) 683-1801
Office Number: (770) 683-1800
Email: jbrady@jybrealty.com

Privacy Policy / DMCA Notice / ADA Accessibility


This site is hosted, designed and copyright
© 1994 - 2026 by
Delta Media Group, Inc. -- Patent Pending --
1208 Milford Forest Drive Sw | MLS# 10872880
This single family home located at 1208 Milford Forest Drive Sw, Marietta, GA 30008 is currently listed for sale with an asking price of $649,000. This property was built in 1985 and has 6 bedrooms and 3 full and 1 partial baths with 5419 sq. ft. Milford Forest Drive Sw is located in the Milford Forest subdivision. Search Milford Forest real estate on jbrady.jybrealty.com today.