

BEDS3
BATHS2 full
SQUARE FEET1,675
MLS#10875030
STATUSNew
PROPERTY TYPEResidential - Single Family
Property Description
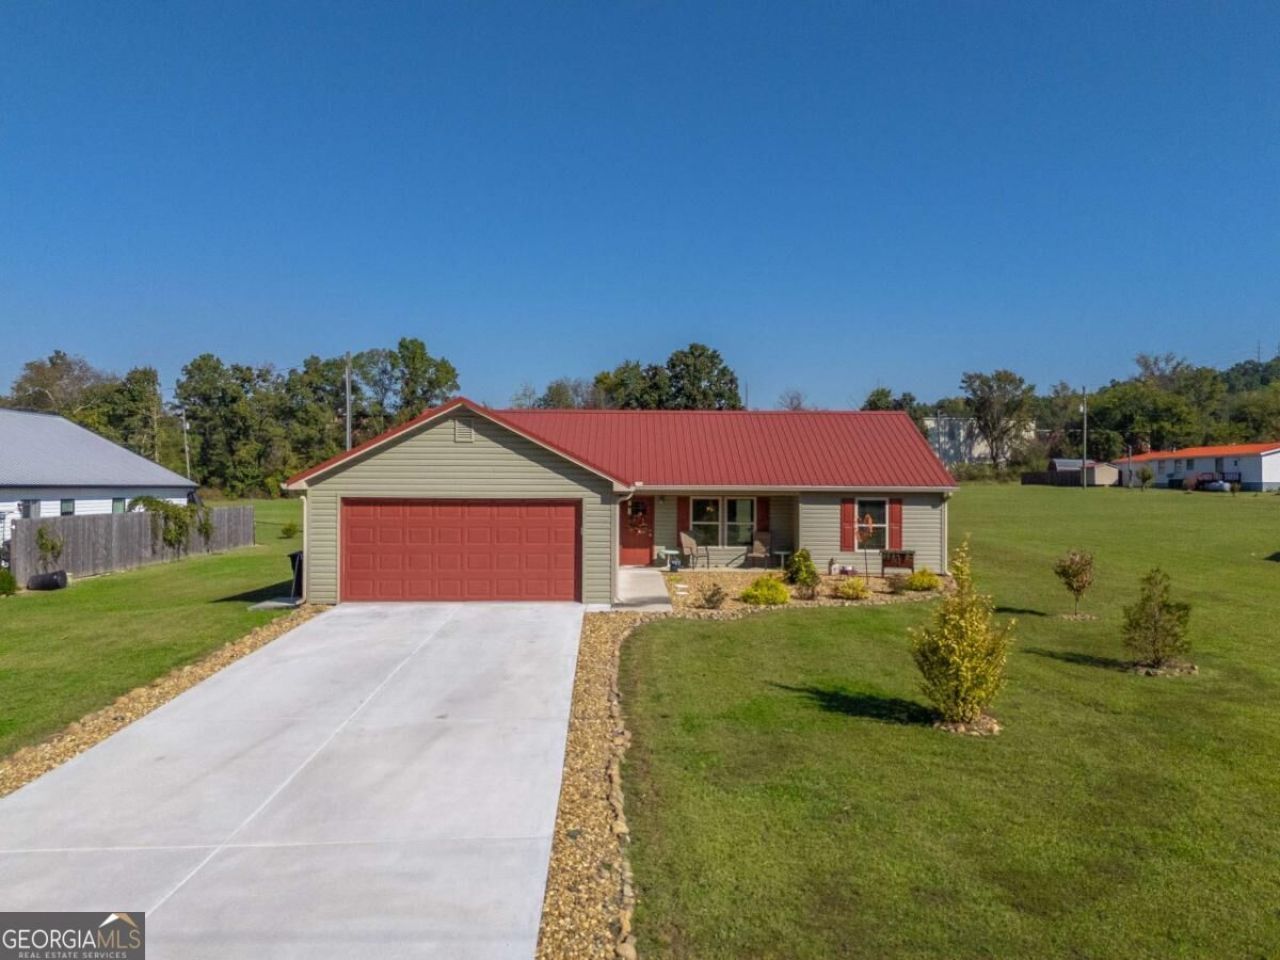
Absolutely adorable and charming one level ranch home on almost an acre in White, GA! This wonderful home is 3 years old, but still feels like a brand new home! Meticulously maintained and well-cared for, you will immediately feel at home when walking in! The calming and lovely colors throughout are bright and cheery! Large and spacious open floor plan, is adorned by the oversized kitchen island, perfect for entertaining and being with family! Plenty of custom cabinetry and beautiful white countertops, make this the heart of the home. Primary bedroom and ensuite have been thoughtfully built with added square footage, to maximize the space, which includes a large walk-in closet. Two more large secondary bedrooms with coordinating color palates. Extended garage parking is ready for large vehicles and extra storage space. Long flat driveway is perfect for parking all the toys- boats, RV's and extra vehicles. Huge flat back yard is private and ready to be fenced for your needs! Wonderfully located on quiet and private street. This non-HOA home is move in ready and is in perfect condition!
Property Features
Property Type: Residential - Single Family
Basement: None
Cooling: Ceiling Fan(s), Central Air
Garage: 2
Heating: Central, Electric
Home Style: Ranch
Lot Size: 0.93 Acres
Roof Type: Metal
Stories: 1.0
Taxes: $1,004
Year Built: 2023
Feature Descriptions
Additional Rooms: Family Room
Appliances: Dishwasher, Microwave
Exterior: Vinyl Siding
Flooring: Laminate
Foundation: Slab
Interior: Double Vanity, Master On Main Level, Split Bedroom Plan, Walk-In Closet(s)
Kitchen: Kitchen Island, Walk-in Pantry
Parking Notes: Garage, Kitchen Level
Security Features: Carbon Monoxide Detector(s), Smoke Detector(s)
Sewer: Public Sewer
Topography: Level
Utilities: Cable Available, Electricity Available, Sewer Available, Water Available
Water: Public
Water: No Dock Or Boathouse
Window Features: Double Pane Windows
Local Schools
High School: Cass
Middle School: Cass
Elementary School: White
Listed By / Shown By
Listed By
Agency Name: eXp Realty
Agency Phone: 888-959-9461
Shown By
Agent Name: Jason Brady
Agent Phone: (678) 378-0223
Agency Title: Josey Young & Brady Realty, LLC

Estimate Your Payment
Estimated Payment
$ 952.11 per month $767.82 Principal & Interest $83.67 Property Tax $100.63 Homeowner's InsuranceChange Payment Information

Jason Brady
Cell: (678) 378-0223
Fax: (770) 683-1801
Office Number: (770) 683-1800
Email: jbrady@jybrealty.com

Privacy Policy / DMCA Notice / ADA Accessibility


This site is hosted, designed and copyright
© 1994 - 2026 by
Delta Media Group, Inc. -- Patent Pending --
124 Kelly Drive Ne | MLS# 10875030
This single family home located at 124 Kelly Drive Ne, White, GA 30184 is currently listed for sale with an asking price of $345,000. This property was built in 2023 and has 3 bedrooms and 2 full baths with 1675 sq. ft. Search White real estate on jbrady.jybrealty.com today.