

BEDS3
BATHS2 full
SQUARE FEET1,398
MLS#10871530
STATUSNew
PROPERTY TYPEResidential - Single Family
Property Description
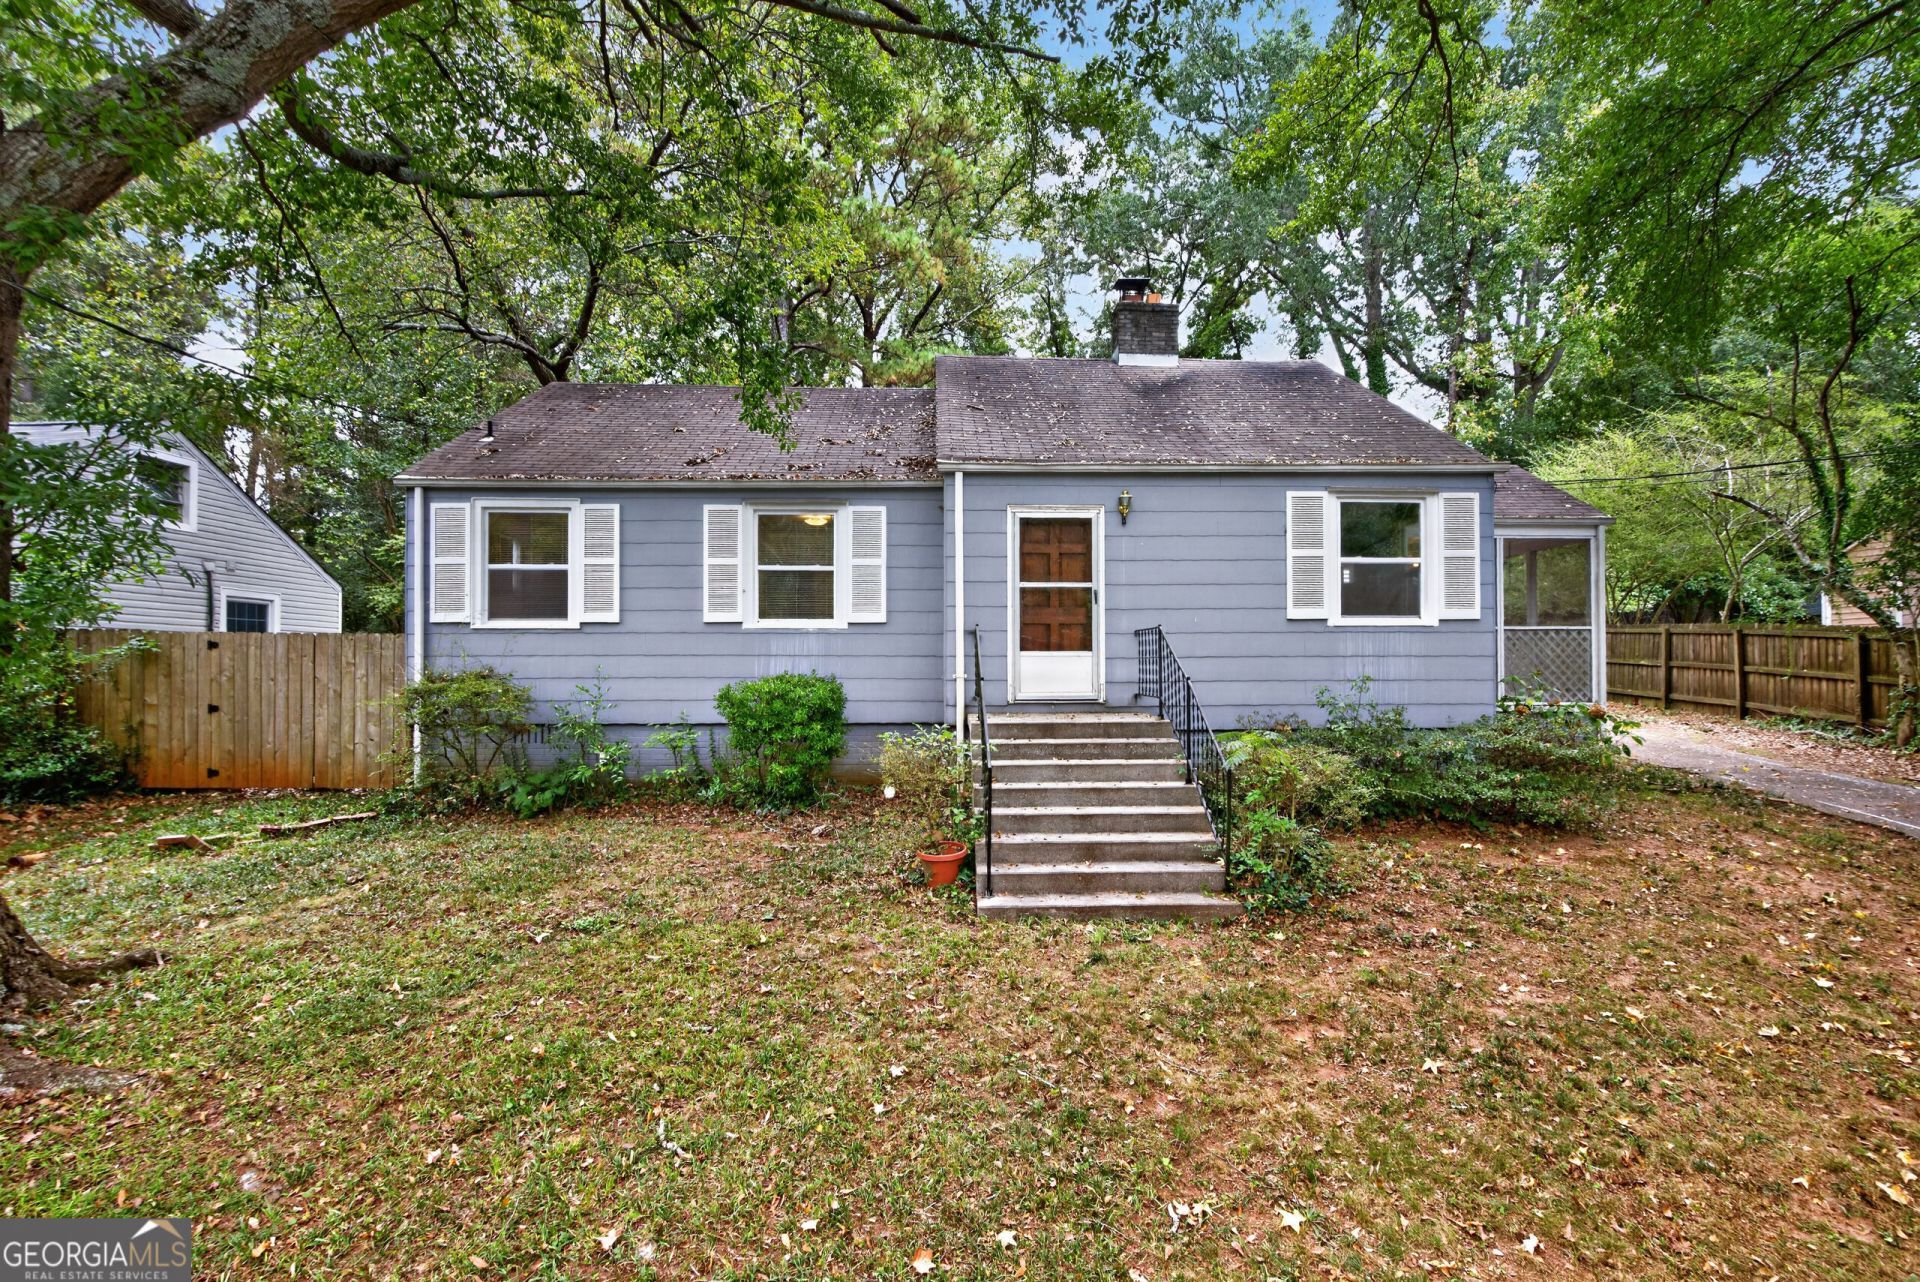
Charming bungalow in Decatur with plenty of potential! This single-story home features 3 bedrooms and 2 full bathrooms, offering a great opportunity to make it your own. The family room features a classic brick fireplace, while the kitchen and dining area flow together for a functional, connected layout. Two finished bedrooms and two full bathrooms feature tile flooring and tile bath/shower surrounds. Two additional unfinished bedrooms offer endless possibilities for customization, a home office, hobby space, or additional living areas. A cute sunroom provides a welcoming spot to relax and enjoy the natural light. Outside, enjoy a private, fenced backyard with a rear deck, perfect for outdoor gatherings or quiet evenings. A detached one-car garage adds convenient storage and parking. Ideally located near shopping, dining, entertainment, parks, schools, and major highways, this home offers convenience and the opportunity to create something special. Bring your vision and unlock the potential this Decatur bungalow has to offer!
Property Features
Property Type: Residential - Single Family
Basement: None
Cooling: Central Air, Heat Pump
Fireplaces: 1
Garage: 1
Heating: Electric
Home Style: Bungalow/Cottage
Lot Size: 0.36 Acres
Stories: 1.0
Taxes: $4,224
Year Built: 1950
Feature Descriptions
Additional Rooms: Family Room, Sun Room
Appliances: Refrigerator
Days on Site: 5
Fencing: Back Yard
Fireplace Type: Family Room
Flooring: Hardwood, Tile
Interior: Master On Main Level, Tile Bath
Kitchen: Breakfast Area
Parking Notes: Garage, Detached
Sewer: Public Sewer
Structures: Garage(s)
Topography: Level, Private
Utilities: Electricity Available, Sewer Available, Water Available
Water: Public
Local Schools
High School: Druid Hills
Middle School: Druid Hills
Elementary School: Avondale
Listed By / Shown By
Listed By
Agency Name: Peach State Realty
Agency Phone: 678-765-7785
Shown By
Agent Name: Jason Brady
Agent Phone: (678) 378-0223
Agency Title: Josey Young & Brady Realty, LLC

Estimate Your Payment
Estimated Payment
$ 1,547.69 per month $1,057.14 Principal & Interest $352.00 Property Tax $138.54 Homeowner's InsuranceChange Payment Information

Jason Brady
Cell: (678) 378-0223
Fax: (770) 683-1801
Office Number: (770) 683-1800
Email: jbrady@jybrealty.com

Privacy Policy / DMCA Notice / ADA Accessibility


This site is hosted, designed and copyright
© 1994 - 2026 by
Delta Media Group, Inc. -- Patent Pending --
1250 Carter Road | MLS# 10871530
This single family home located at 1250 Carter Road, Decatur, GA 30030 is currently listed for sale with an asking price of $475,000. This property was built in 1950 and has 3 bedrooms and 2 full baths with 1398 sq. ft. Search Decatur real estate on jbrady.jybrealty.com today.