

BEDS5
BATHS4 full 1 partial
SQUARE FEET3,743
MLS#10872141
STATUSNew
PROPERTY TYPEResidential - Single Family
SUBDIVISIONPanola Estates
Property Description
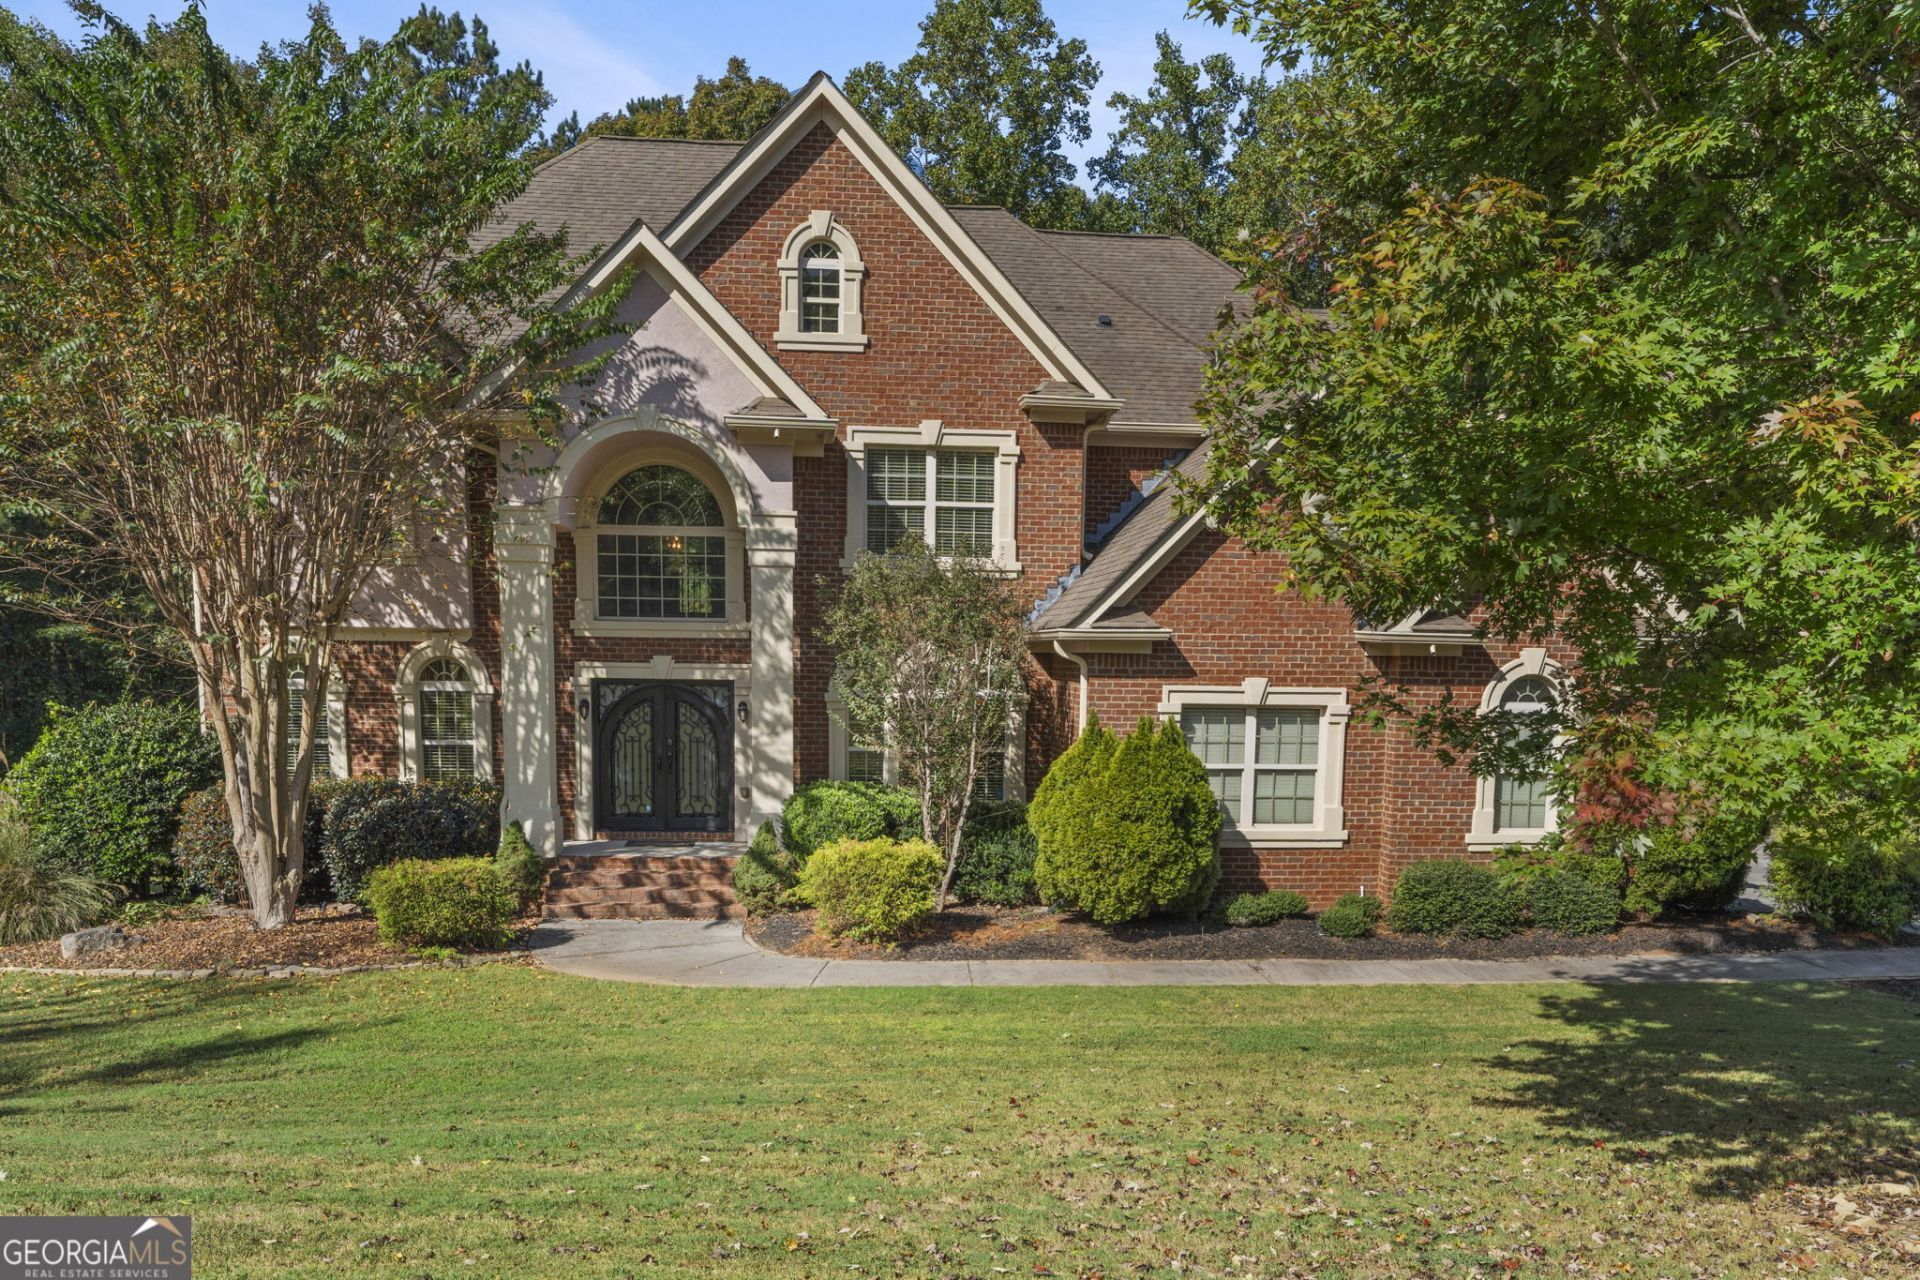
Enjoy a thoughtfully designed home offering generous living spaces and versatile bedrooms. The main level features formal living and dining rooms, hardwood floors in the foyer, dining room, kitchen, and half bath, plus a spacious family room with a fireplace flanked by built-in bookcases. The kitchen boasts upgraded cabinetry with rope-edge detailing, granite countertops, a center island, corner pantry, gas cooktop, and breakfast area. A guest bedroom with a full bath featuring tile floors and a tiled shower adds convenience. Step onto the deck overlooking a private, tree-lined backyard. The unfinished full basement is already studded for a full bathroom, offering room to customize. Upstairs, the owner's suite features a sitting area, large walk-in closet, double vanity, Jacuzzi tub, and spacious tiled shower. An additional bedroom has its own ensuite bath, while two more bedrooms share a Jack-and-Jill bathroom with a tiled tub/shower combination; one also includes a walk-in closet. Additional features include a three-car garage, gas furnace, and two 50-gallon gas water heaters. Schedule your private showing today to experience all this home has to offer!
Property Features
Property Type: Residential - Single Family
Basement: Yes
Basement: Daylight, Exterior Entry, Full, Interior Entry, Unfinished
Cooling: Ceiling Fan(s), Central Air
Fireplaces: 1
Garage: 3 car attached
Heating: Central
Home Style: Brick 4 Side, Traditional
Lot Size: 1.01 Acres
Roof Type: Composition
Stories: 3.0
Taxes: $10,140
Year Built: 2007
Feature Descriptions
Additional Rooms: Family Room, Foyer, Laundry
Amenities: Sidewalks, Street Lights
Appliances: Microwave, Oven, Refrigerator
Days on Site: 3
Dining Room: Separate Room
Exterior: Brick
Fireplace Type: Living Room
Flooring: Carpet, Hardwood, Tile
Interior: Bookcases, Double Vanity, High Ceilings, Separate Shower, Soaking Tub, Tile Bath, Walk-In Closet(s)
Kitchen: Breakfast Area, Kitchen Island
Parking Notes: Garage, Attached
Sewer: Septic Tank
Structures: Shed(s)
Topography: Sloped
Utilities: Electricity Available, High Speed Internet, Underground Utilities, Water Available
Vegetation: Partially Wooded
Water: Public
Local Schools
High School: Woodland
Middle School: Austin Road
Elementary School: Austin Road
Listed By / Shown By
Listed By
Agency Name: Keller Williams Realty Atl. Partners
Agency Phone: 770-692-0888
Shown By
Agent Name: Jason Brady
Agent Phone: (678) 378-0223
Agency Title: Josey Young & Brady Realty, LLC

Estimate Your Payment
Estimated Payment
$ 2,606.81 per month $1,557.67 Principal & Interest $845.00 Property Tax $204.14 Homeowner's InsuranceChange Payment Information

Jason Brady
Cell: (678) 378-0223
Fax: (770) 683-1801
Office Number: (770) 683-1800
Email: jbrady@jybrealty.com

Privacy Policy / DMCA Notice / ADA Accessibility


This site is hosted, designed and copyright
© 1994 - 2026 by
Delta Media Group, Inc. -- Patent Pending --
127 Tasha Circle | MLS# 10872141
This single family home located at 127 Tasha Circle, Ellenwood, GA 30294 is currently listed for sale with an asking price of $699,900. This property was built in 2007 and has 5 bedrooms and 4 full and 1 partial baths with 3743 sq. ft. Tasha Circle is located in the Panola Estates subdivision. Search Panola Estates real estate on jbrady.jybrealty.com today.