

BEDS4
BATHS3 full
SQUARE FEET3,017
MLS#10850894
STATUSUnder Contract
PROPERTY TYPEResidential - Single Family
SUBDIVISIONBartlett Ridge
Property Description
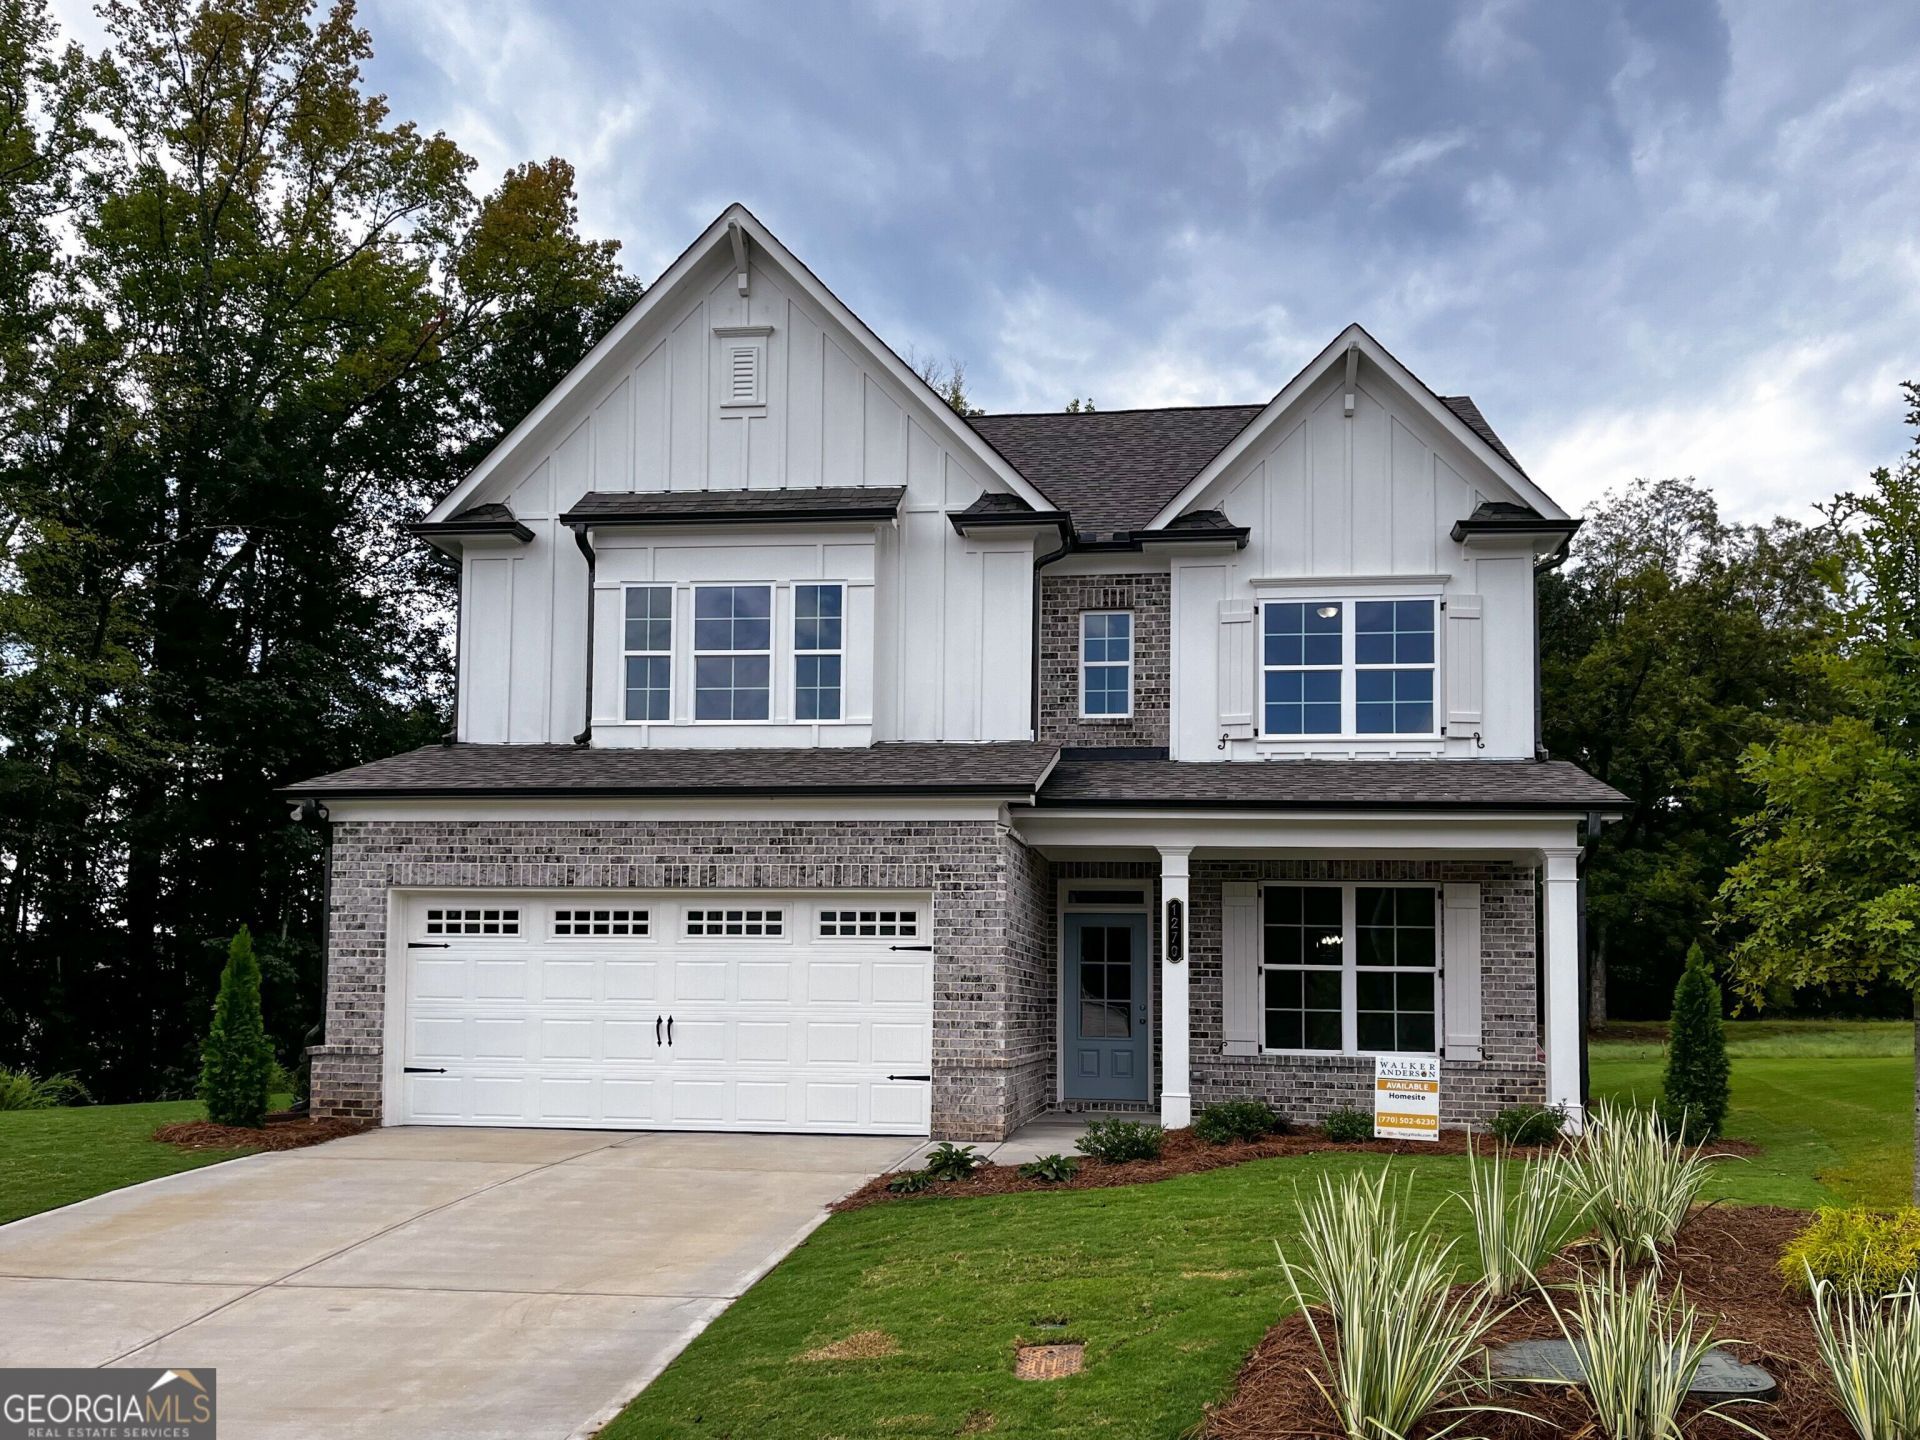
The Creekwood Plan built by Walker Anderson Homes is ready for Quick Move-In! This Beautiful Two-Story Home in the Charming Bartlett Ridge Community in Suwanee and is within walking distance to Peachtree Ridge Park, Restaurants, and minutes to Suwanee Town Center and many Recreational Offerings. The Home features a beautiful private wooded backyard and many upgrades along with Expansive 9-Foot Ceilings on both the Main and Upper Levels, a Guest Suite on the Main Level, and a Covered Front and Rear Porch. The Kitchen is open to the Family Room & Great Room, has Painted Cabinets with Soft-Close Cabinet Doors & Drawers and includes a 36 Gas Cooktop with Cabinet Vent Hood, Wall Oven, Wall Microwave, all complimented by a Large Island with Farm Sink. The spacious Family Room features elegant coffered ceiling and gas fireplace flanked by built in cabinets. The Primary Bedroom Suite upstairs is Spacious and complete with a Double Tray Ceiling, Massive Walk-In Closet, Double Vanity, Large Shower and separate soaking tub. Upstairs you will also find two Additional Bedrooms each with generous closet space, and a Jack & Jill Full Bathroom with double vanity plus a huge loft area. Home is completed and move in ready. Lawn care is included in the HOA dues! Ask us about our $15K incentive with use of preferred lender. Don't miss out on this great opportunity for the very last single family home in this sought after community! *Pictures of actual home.
Property Features
Property Type: Residential - Single Family
Basement: None
Cooling: Ceiling Fan(s), Central Air, Gas, Zoned
Fireplaces: 1
Heating: Central, Heat Pump, Natural Gas, Zoned
Home Style: Colonial
Lot Size: 0.18 Acres
Roof Type: Composition
Stories: 2.0
Taxes: $0
Year Built: 2026
Feature Descriptions
Additional Rooms: Family Room, Foyer, Loft
Amenities: Park, Sidewalks, Street Lights, Walk To Schools, Near Shopping
Appliances: Dishwasher, Disposal, Electric Water Heater, Microwave, Stainless Steel Appliance(s)
Days on Site: 27
Fireplace Type: Family Room, Gas Log
Flooring: Vinyl
Foundation: Slab
Interior: Double Vanity, High Ceilings, Separate Shower, Tile Bath, Tray Ceiling(s), Walk-In Closet(s)
Kitchen: Breakfast Area, Breakfast Bar, Kitchen Island, Pantry, Solid Surface Counters
Parking Notes: Garage, Kitchen Level, Garage Door Opener
Security Features: Carbon Monoxide Detector(s), Smoke Detector(s)
Sewer: Public Sewer
Topography: Corner Lot, Level
Utilities: Cable Available, Electricity Available, High Speed Internet, Phone Available, Sewer Connected, Underground Utilities, Water Available
Water: Public
Local Schools
High School: Peachtree Ridge
Middle School: Richard Hull
Elementary School: Parsons
Listed By / Shown By
Listed By
Agency Name: Re/Max Tru, Inc.
Agency Phone: 770-502-6230
Shown By
Agent Name: Jason Brady
Agent Phone: (678) 378-0223
Agency Title: Josey Young & Brady Realty, LLC

Estimate Your Payment
Estimated Payment
$ 1,826.03 per month $1,614.45 Principal & Interest $0.00 Property Tax (data not provided by mls) $211.58 Homeowner's InsuranceChange Payment Information

Jason Brady
Cell: (678) 378-0223
Fax: (770) 683-1801
Office Number: (770) 683-1800
Email: jbrady@jybrealty.com

Privacy Policy / DMCA Notice / ADA Accessibility


This site is hosted, designed and copyright
© 1994 - 2026 by
Delta Media Group, Inc. -- Patent Pending --
1270 Bartlett Trace | MLS# 10850894
This single family home located at 1270 Bartlett Trace, Suwanee, GA 30024 is currently listed for sale with an asking price of $725,410. This property was built in 2026 and has 4 bedrooms and 3 full baths with 3017 sq. ft. Bartlett Trace is located in the Bartlett Ridge subdivision. Search Bartlett Ridge real estate on jbrady.jybrealty.com today.