

BEDS3
BATHS2 full
SQUARE FEET1,433
MLS#10872338
STATUSNew
PROPERTY TYPEResidential - Single Family
SUBDIVISIONIrish Trace
Property Description
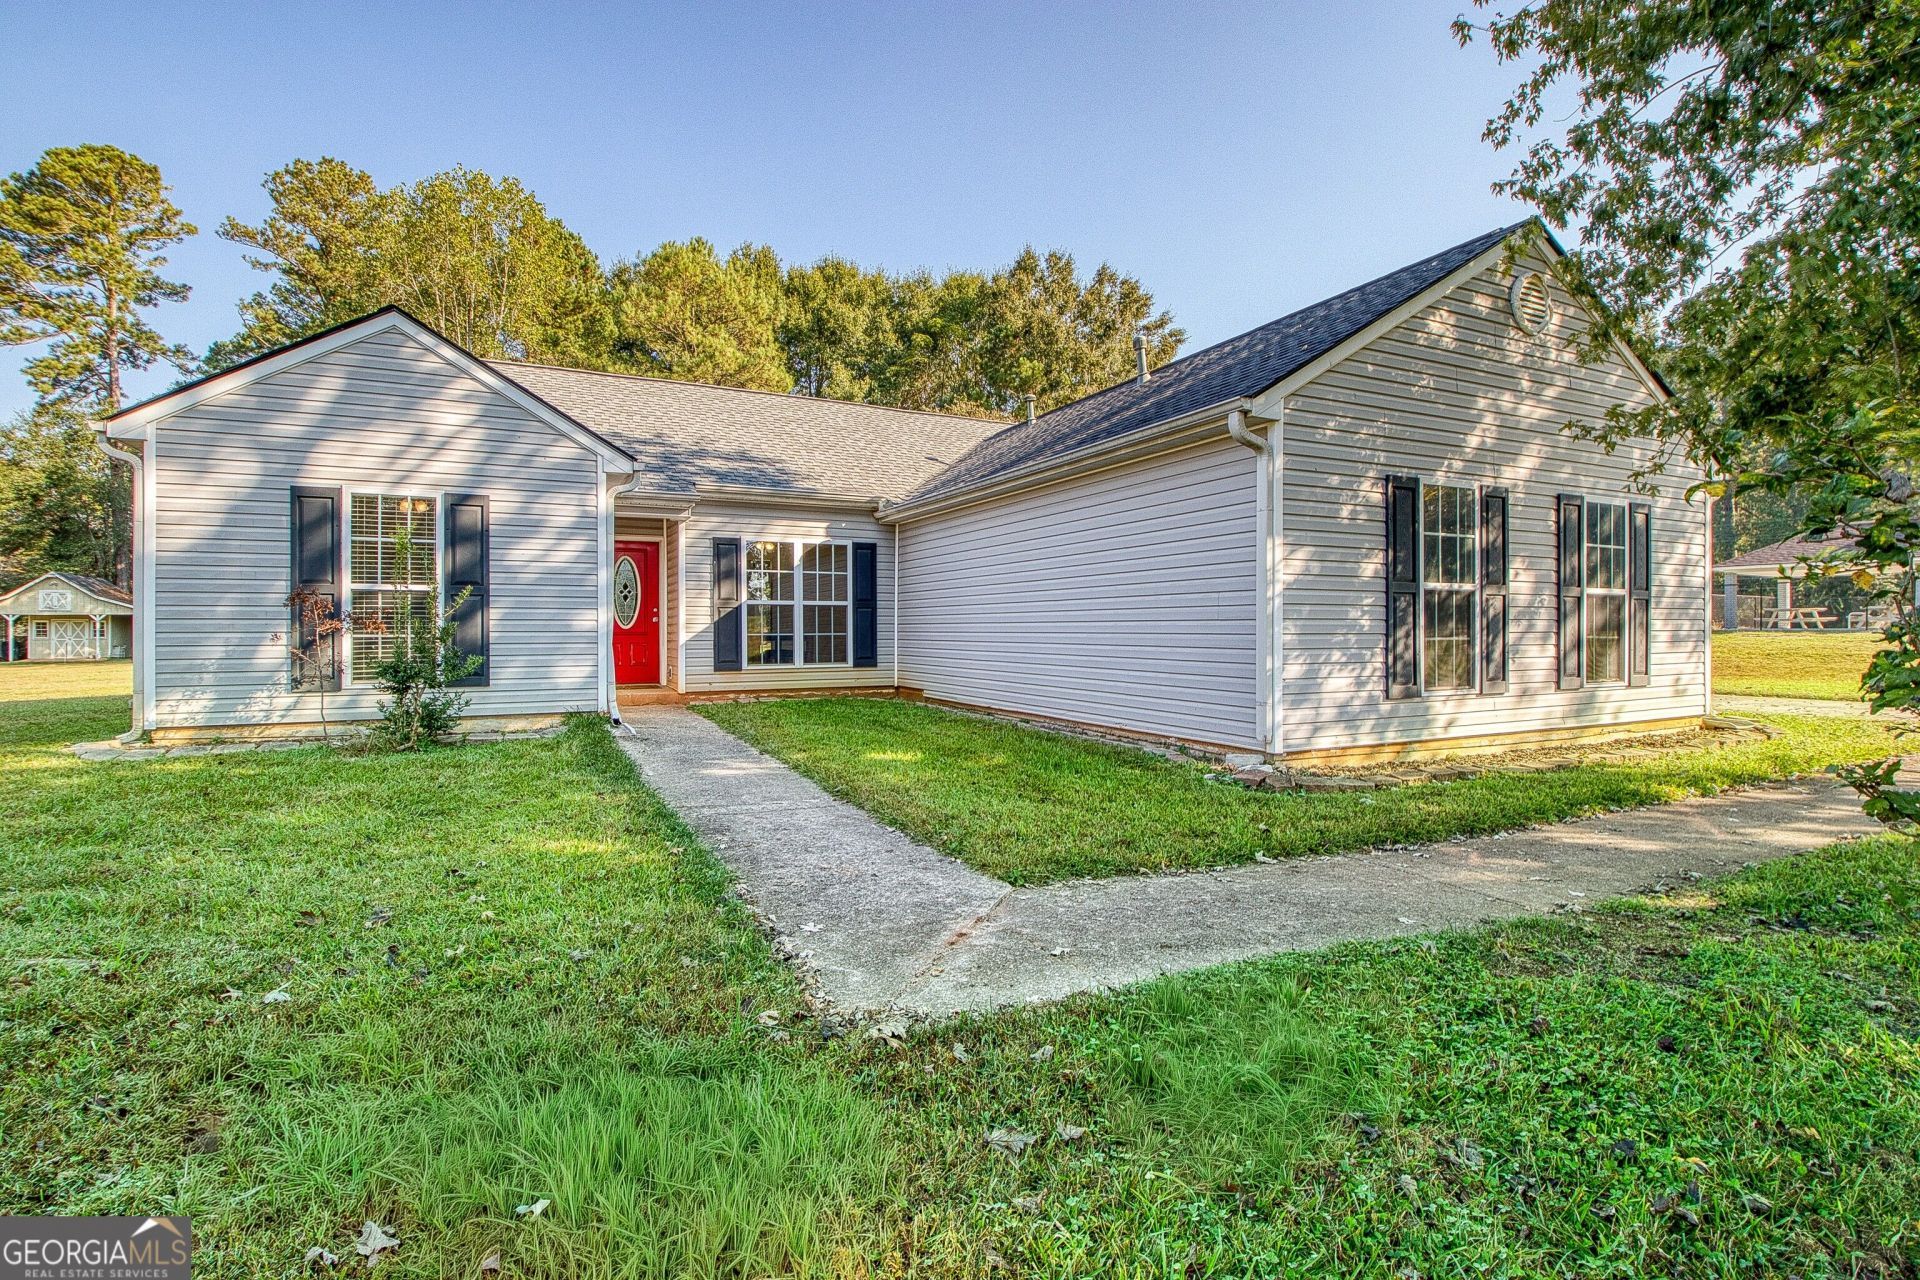
Welcome to 130 Shamrock Way-a bright, move-in-ready 3-bedroom, 2-bath home in Irish Trace. Fresh interior paint, luxury vinyl plank flooring, and new carpet give every room a crisp, refreshed feel. The open living area is made for both easy weeknights and weekend entertaining, while the eat-in kitchen brings function and flow with Stainless gas stove, dishwasher, and refrigerator included. Major updates are already handled: a newer roof and hot water heater offer lasting value and real peace of mind. Primary Suite has fresh paint, lvp floors, updated vanity and walk-in closet. 2 other spacious bedrooms or office complete the split floor plan. Outside, the level lot provides room to play, garden, or simply unwind, and the garage adds convenient parking plus extra storage. Best of all, the community pool is right next door-poolside fun without the maintenance. With easy access to local amenities and the I-85, this home blends comfort, convenience, and value. Schedule your private tour of 130 Shamrock Way today!
Property Features
Property Type: Residential - Single Family
Basement: None
Cooling: Ceiling Fan(s), Central Air
Fireplaces: 1
Heating: Central, Natural Gas
Home Style: Ranch
Lot Size: 1.00 Acres
Roof Type: Composition
Stories: 1.0
Taxes: $2,133
Year Built: 1990
Feature Descriptions
Additional Rooms: Family Room, Foyer, Laundry
Amenities: Pool
Appliances: Dishwasher, Range
Exterior: Vinyl Siding
Fireplace Type: Factory Built
Flooring: Carpet, Laminate, Tile
Interior: Bookcases, Master On Main Level, Soaking Tub, Split Bedroom Plan, Walk-In Closet(s)
Parking Notes: Garage, Attached, Garage Door Opener
Sewer: Septic Tank
Swimming Pool: Yes
Topography: Level
Utilities: Cable Available, High Speed Internet, Natural Gas Available
Water: Public
Local Schools
High School: Newnan
Middle School: Evans
Elementary School: Northside
Listed By / Shown By
Listed By
Agency Name: Heartland Real Estate
Agency Phone: 470-655-1976
Shown By
Agent Name: Jason Brady
Agent Phone: (678) 378-0223
Agency Title: Josey Young & Brady Realty, LLC

Estimate Your Payment
Estimated Payment
$ 920.33 per month $656.54 Principal & Interest $177.75 Property Tax $86.04 Homeowner's InsuranceChange Payment Information

Jason Brady
Cell: (678) 378-0223
Fax: (770) 683-1801
Office Number: (770) 683-1800
Email: jbrady@jybrealty.com

Privacy Policy / DMCA Notice / ADA Accessibility


This site is hosted, designed and copyright
© 1994 - 2026 by
Delta Media Group, Inc. -- Patent Pending --
130 Shamrock Way | MLS# 10872338
This single family home located at 130 Shamrock Way, Newnan, GA 30263 is currently listed for sale with an asking price of $295,000. This property was built in 1990 and has 3 bedrooms and 2 full baths with 1433 sq. ft. Shamrock Way is located in the Irish Trace subdivision. Search Irish Trace real estate on jbrady.jybrealty.com today.