

BEDS6
BATHS4 full
SQUARE FEET3,095
MLS#10855805
STATUSActive
PROPERTY TYPEResidential - Single Family
SUBDIVISIONEast Atlanta
Property Description
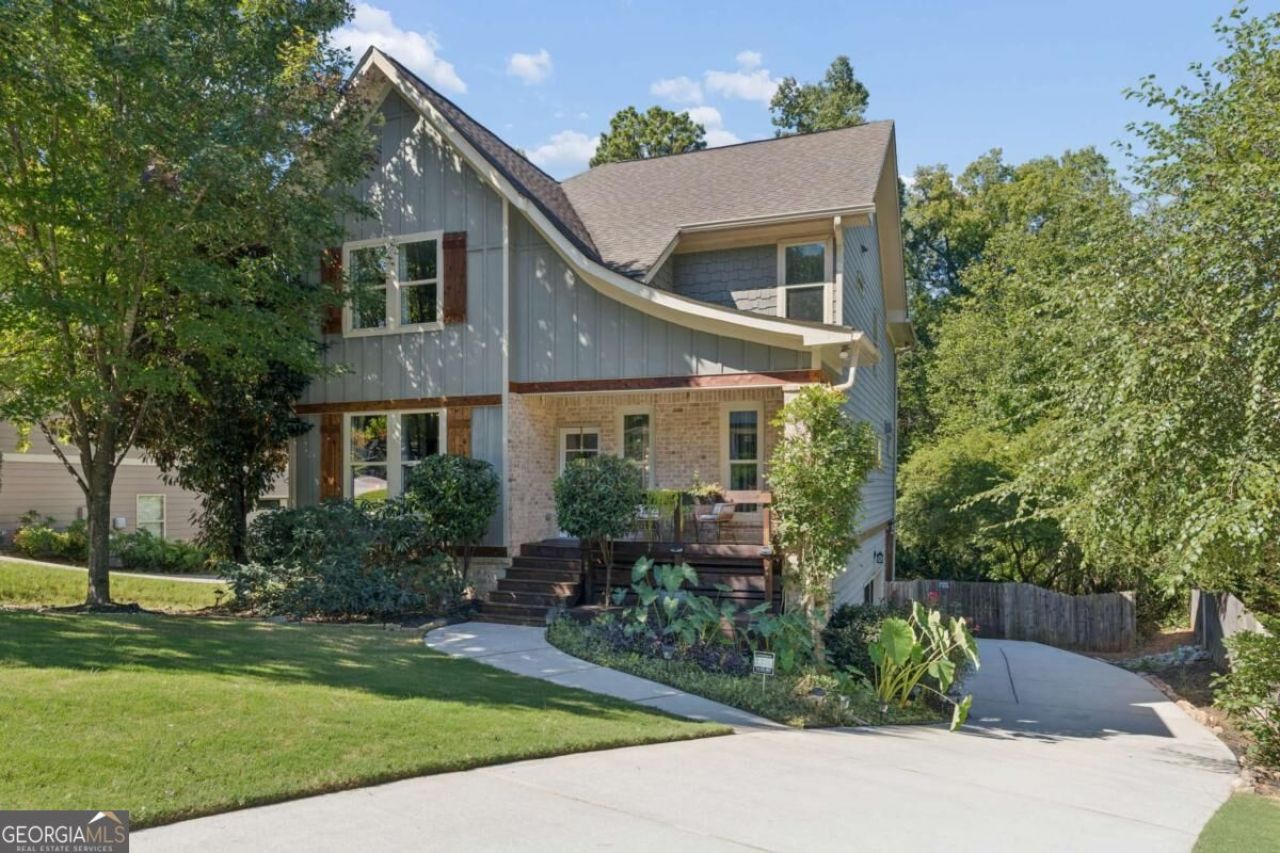
A Craftsman Retreat Where City Skyline Meets Treetop Serenity Tucked into a quiet, tree-canopied street in Southeast Atlanta, this beautifully upgraded craftsman-style home offers the best of both worlds: a private, wooded setting with downtown Atlanta's skyline visible in the distance, yet just minutes from some of the city's most beloved neighborhoods. From the rocking-chair front porch to the multiple outdoor living spaces out back, this home was designed for the way people actually want to live - entertaining, unwinding, and soaking up Atlanta's green, walkable energy. Step inside to a light-filled foyer with rich hardwood floors that flow throughout the main level. The open-concept family room impresses with box-beam ceilings, a cozy fireplace flanked by custom built-ins, and seamless flow into a true chef's kitchen - think oversized granite island, crisp white cabinetry, gas cooktop, stainless appliances, designer pendant lighting, and a walk-in pantry tucked behind a sliding barn door. A separate formal dining room makes hosting effortless, while a versatile flex room off the main level adapts easily to a home office, studio, or playroom. Upstairs, the primary suite is a genuine retreat, complete with a spa-like bath featuring a soaking tub, separate glass-enclosed shower, dual-sink vanity, and an expansive walk-in closet with custom shelving. Additional bedrooms are generously sized, several with ensuite or Jack-and-Jill baths, ceiling fans, and abundant natural light. Out back, the good times continue: a screened porch overlooks a fully fenced, private backyard framed by mature trees, while a lower-level covered patio with pergola is ready-made for grilling and gathering around the fire pit. A two-car garage with EV charging rounds out this move-in-ready, meticulously maintained home. Highlights Craftsman-style home with rocking-chair front porch and professional landscaping Open-concept living with box-beam ceilings, fireplace, and custom built-ins Chef's kitchen: oversized granite island, gas cooktop, walk-in pantry Formal dining room plus a flexible bonus/office space Primary suite with soaking tub, glass shower, dual vanities, and huge walk-in closet Multiple secondary bedrooms with ensuite/Jack-and-Jill baths Screened porch + lower covered patio with pergola for year-round outdoor living Fully fenced, wooded, private backyard Two-car garage with EV charger Distant downtown Atlanta skyline views The Neighborhood This address sits in one of Atlanta's most dynamic in-town pockets - walking distance to the Atlanta BeltLine's Southside Trail, with easy access to Grant Park and Zoo Atlanta, the shops and restaurants of Glenwood Park, and the eclectic dining and live-music scene of East Atlanta Village. Coffee, breweries, farmers markets, and green space are all just around the corner, while a short drive delivers you to Downtown Atlanta, Summerhill, and Georgia State/Turner Field district, plus quick highway access via I-20 and I-75/85 for commuters. It's a rare combination of quiet, leafy residential charm with true urban convenience at your doorstep.
Property Features
Property Type: Residential - Single Family
Basement: Yes
Basement: Bath/Stubbed, Daylight, Exterior Entry, Finished, Interior Entry
Cooling: Central Air
Fenced: Yes
Fireplaces: 1
Garage: 2 car attached
Heating: Central
Home Style: Bungalow/Cottage, Craftsman
Lot Size: 0.24 Acres
Roof Type: Composition
Stories: 2.0
Taxes: $0
Year Built: 2016
Feature Descriptions
Additional Rooms: Bonus Room, Laundry
Amenities: Near Public Transport, Walk To Schools, Near Shopping
Appliances: Dishwasher, Disposal, Microwave, Refrigerator
Days on Site: 17
Exterior: Brick, Concrete
Exterior: Garden
Fencing: Back Yard, Fenced, Privacy
Fireplace Type: Living Room
Flooring: Hardwood
Foundation: Block
Interior: High Ceilings, In-Law Floorplan, Roommate Plan
Kitchen: Breakfast Bar, Kitchen Island
Parking Notes: Garage, Attached, Garage Door Opener
Security Features: Smoke Detector(s)
Sewer: Public Sewer
Topography: Cul-De-Sac, Level, Private
Utilities: Cable Available, Electricity Available, High Speed Internet, Natural Gas Available, Phone Available, Sewer Available, Water Available
Water: Public
Window Features: Double Pane Windows
Local Schools
High School: MH Jackson Jr
Middle School: King
Elementary School: Burgess Peterson
Listed By / Shown By
Listed By
Agency Name: Keller Williams Realty
Agency Phone: 404-564-5560
Shown By
Agent Name: Jason Brady
Agent Phone: (678) 378-0223
Agency Title: Josey Young & Brady Realty, LLC

Estimate Your Payment
Estimated Payment
$ 2,139.40 per month $1,891.51 Principal & Interest $0.00 Property Tax (data not provided by mls) $247.89 Homeowner's InsuranceChange Payment Information

Jason Brady
Cell: (678) 378-0223
Fax: (770) 683-1801
Office Number: (770) 683-1800
Email: jbrady@jybrealty.com

Privacy Policy / DMCA Notice / ADA Accessibility


This site is hosted, designed and copyright
© 1994 - 2026 by
Delta Media Group, Inc. -- Patent Pending --
1326 Willow Place Se | MLS# 10855805
This single family home located at 1326 Willow Place Se, Atlanta, GA 30316 is currently listed for sale with an asking price of $849,900. This property was built in 2016 and has 6 bedrooms and 4 full baths with 3095 sq. ft. Willow Place Se is located in the East Atlanta subdivision. Search East Atlanta real estate on jbrady.jybrealty.com today.