

BEDS2
BATHS1 full
SQUARE FEET882
MLS#10871572
STATUSNew
PROPERTY TYPEResidential - Condominium
SUBDIVISIONBellemeade Commons
Property Description
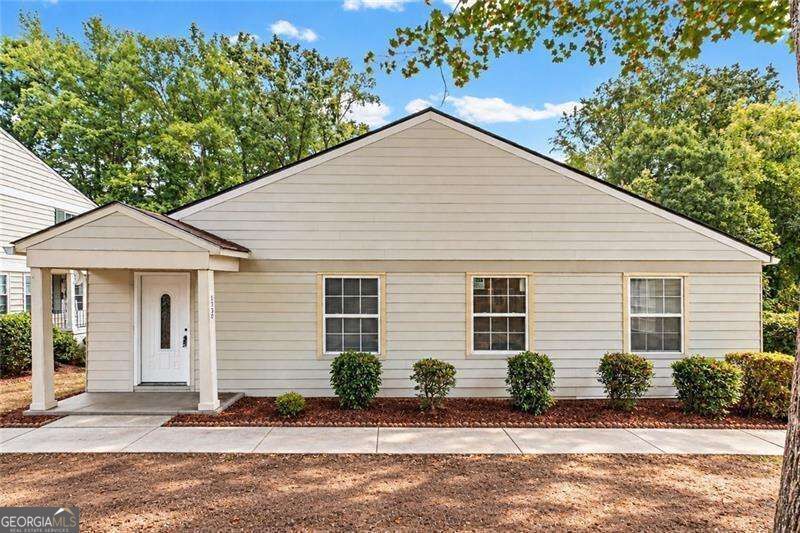
Charming Marietta Condo - The Perfect Place to Call Home! Discover comfortable, low-maintenance living in this inviting two-bedroom, one-bathroom condo conveniently located in the heart of Marietta! The open floor plan creates a welcoming flow, featuring a gallery-style kitchen with stainless steel appliances and a breakfast bar perfect for casual meals or your morning coffee. The kitchen opens seamlessly to the dining area and spacious family room, making everyday living and entertaining a breeze. The oversized primary bedroom offers a generous walk-in closet with plenty of room for your wardrobe and storage needs. Easy-care flooring, a neutral color palette, and large windows that fill the home with natural light add to the condo's warm and inviting appeal. Whether you're a first-time buyer, looking to downsize, or searching for a smart investment opportunity, this charming condo is one you won't want to miss!
Property Features
Property Type: Residential - Condominium
Basement: None
Cooling: Ceiling Fan(s), Central Air
Heating: Natural Gas
Home Style: Traditional
Lot Size: 0.06 Acres
Roof Type: Composition
Stories: 1.0
Taxes: $2,146
Year Built: 1973
Feature Descriptions
Additional Rooms: Great Room, Laundry, Other
Appliances: Dishwasher, Disposal, Electric Water Heater, Range, Stainless Steel Appliance(s)
Days on Site: 5
Dining Room: Dining Rm/Living Rm Combo
Exterior: Aluminum Siding
Flooring: Laminate, Tile
Foundation: Slab
Interior: High Ceilings, Master On Main Level, Tile Bath
Kitchen: Breakfast Bar, Solid Surface Counters
Parking Notes: Off Street
Security Features: Smoke Detector(s)
Sewer: Public Sewer
Topography: Level
Utilities: Cable Available, Electricity Available, Natural Gas Available, Phone Available, Sewer Connected, Water Available
Water: Public
Window Features: Double Pane Windows
Local Schools
High School: Osborne
Middle School: Smitha
Elementary School: Cheatham Hill
Listed By / Shown By
Listed By
Agency Name: Virtual Properties Realty.com
Agency Phone: 770-495-5050
Shown By
Agent Name: Jason Brady
Agent Phone: (678) 378-0223
Agency Title: Josey Young & Brady Realty, LLC

Estimate Your Payment
Estimated Payment
$ 619.35 per month $389.47 Principal & Interest $178.83 Property Tax $51.04 Homeowner's InsuranceChange Payment Information

Jason Brady
Cell: (678) 378-0223
Fax: (770) 683-1801
Office Number: (770) 683-1800
Email: jbrady@jybrealty.com

Privacy Policy / DMCA Notice / ADA Accessibility


This site is hosted, designed and copyright
© 1994 - 2026 by
Delta Media Group, Inc. -- Patent Pending --
1330 Surrey Lane Sw | MLS# 10871572
This condo located at 1330 Surrey Lane Sw, Marietta, GA 30008 is currently listed for sale with an asking price of $175,000. This property was built in 1973 and has 2 bedrooms and 1 full baths with 882 sq. ft. Surrey Lane Sw is located in the Bellemeade Commons subdivision. Search Bellemeade Commons real estate on jbrady.jybrealty.com today.