

BEDS3
BATHS2 full 1 partial
SQUARE FEET2,288
MLS#10855499
STATUSActive
PROPERTY TYPERental - Single Family
SUBDIVISIONPARKWOOD COMMONS
Property Description
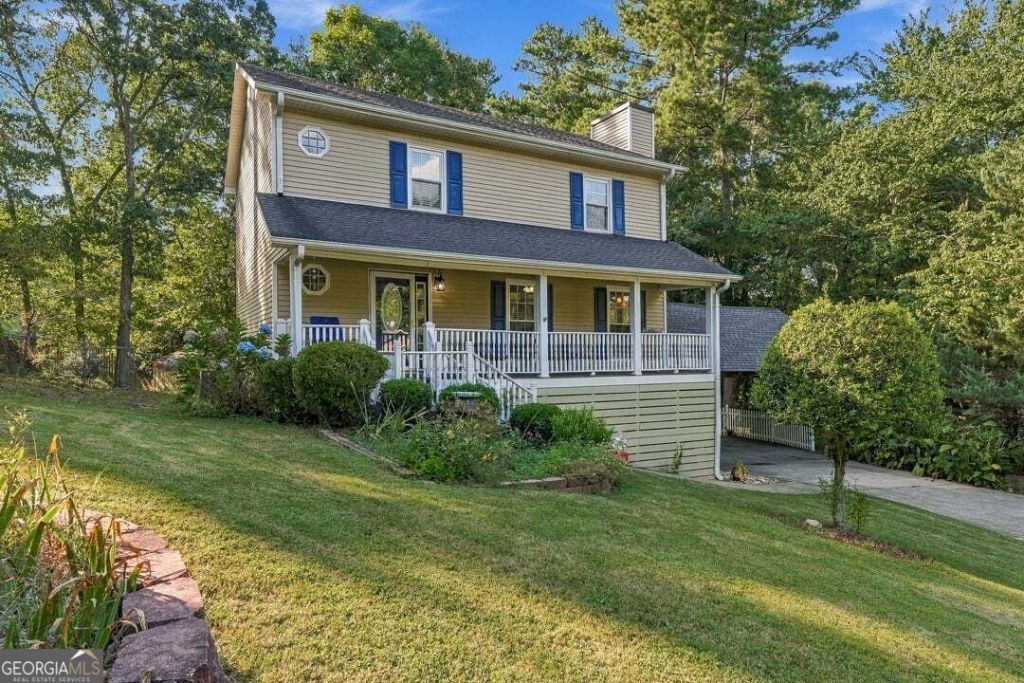
Start the NEW YEAR with a new view.... Available JAN 15th!!! Welcome to 1336 Colonial Trace NW, a beautifully maintained traditional home tucked away in the established Parkwood Commons swim and tennis community in Acworth. Offering 3 bedrooms, 2 full baths, this home provides plenty of space, flexibility and comfort-and best of all, **the home will be leased furnished**, making this a truly move-in-ready opportunity. From the inviting rocking-chair front porch, step inside to a spacious family room centered around a cozy fireplace, a formal dining room and a well-appointed kitchen featuring abundant cabinetry, stone countertops, pantry storage and plenty of room for everyday living and entertaining. Hardwood flooring adds warmth throughout the main living areas, while the upstairs offers comfortable secondary bedrooms and a spacious primary suite with a renovated bath featuring a large walk-in shower and double vanities. Outside, enjoy a private, fully fenced backyard, deck and additional storage building. One of the property's standout features is the impressive covered Alaskan cedar pavilion, offering space for covered parking, while still providing room for outdoor entertaining. Tenant will not have access to the terrace level. **Location is another major highlight.** Convenient access to I-75 makes commuting throughout Metro Atlanta easy, with nearby access to the Express Lanes via Hickory Grove Road. Shopping, dining, everyday conveniences and recreation are all just minutes away. The home is also convenient to area schools, Town Center shopping, Lake Allatoona, Red Top Mountain and additional retail and entertainment along both the I-75 and I-575 corridors. Parkwood Commons offers neighborhood amenities including a swimming pool, tennis courts, playground, park, streetlights and swim team. With a flexible floor plan, finished basement, fenced backyard, neighborhood amenities, outstanding interstate access-and furnishings included-1336 Colonial Trace NW offers an exceptional opportunity to simply move in and start enjoying your new living space. Home will lease for $2750 without utilities or $2950 with all utilities (electric, water, gas) included. Residential Rental Criteria as follows: All occupants over the age of 18 must apply All applicants must be a minimum of 18 years of age Clear photocopy of photo ID/ Drivers License 1) FICO score of 620 or above; with no open bankruptcies, no prior evictions or criminal convictions, and 2) Monthly gross income must be equal to, or greater than three-times the monthly rent. Three consecutive employment pay stubs are required. If your credit report is currently frozen, it must be unfrozen prior to application. No pets are allowed for this property rental. Non-refundable application fee of $70 per person. Total Due at time of Lease is One Month Security Deposit and First Month's Rent is due upon Move In Walk Through.
Property Features
Property Type: Rental - Single Family
Basement: None
Cooling: Ceiling Fan(s)
Fenced: Yes
Fireplaces: 1
Garage: 4
Heating: Natural Gas
Home Style: Traditional
Lot Size: 0.39 Acres
Roof Type: Composition
Stories: 2.0
Taxes: $0
Year Built: 1988
Feature Descriptions
Additional Rooms: Laundry
Amenities: Park, Playground, Pool, Street Lights, Swim Team, Tennis Court(s), Walk To Schools
Appliances: Dishwasher, Microwave, Refrigerator, Washer, Dryer
Days on Site: 18
Exterior: Vinyl Siding
Fencing: Back Yard, Fenced
Fireplace Type: Factory Built, Family Room, Gas Log, Gas Starter
Flooring: Carpet, Hardwood, Laminate, Vinyl
Interior: Double Vanity, In-Law Floorplan, Rear Stairs, Walk-In Closet(s)
Kitchen: Kitchen Island, Solid Surface Counters, Pantry
Parking Notes: Carport
Security Features: Smoke Detector(s)
Sewer: Public Sewer
Structures: Outbuilding
Topography: Private
Utilities: Cable Available, Electricity Available, High Speed Internet, Natural Gas Available, Phone Available, Sewer Available, Underground Utilities, Water Available
Water: Public
Window Features: Double Pane Windows
Local Schools
High School: Kell
Middle School: Palmer
Elementary School: Pitner
Listed By / Shown By
Listed By
Agency Name: BHHS Georgia Properties
Agency Phone: 770-421-8600
Shown By
Agent Name: Jason Brady
Agent Phone: (678) 378-0223
Agency Title: Josey Young & Brady Realty, LLC


Jason Brady
Cell: (678) 378-0223
Fax: (770) 683-1801
Office Number: (770) 683-1800
Email: jbrady@jybrealty.com

Privacy Policy / DMCA Notice / ADA Accessibility


This site is hosted, designed and copyright
© 1994 - 2026 by
Delta Media Group, Inc. -- Patent Pending --
1336 Colonial Trace Nw | MLS# 10855499
This property located at 1336 Colonial Trace Nw, Acworth, GA 30102 is currently listed for rent with an asking price of $2,750 / Monthly. Search Acworth real estate on jbrady.jybrealty.com today.