

BEDS2
BATHS2 full
SQUARE FEET1,181
MLS#10850946
STATUSActive
PROPERTY TYPEResidential - Condominium
SUBDIVISIONCross Creek
Property Description
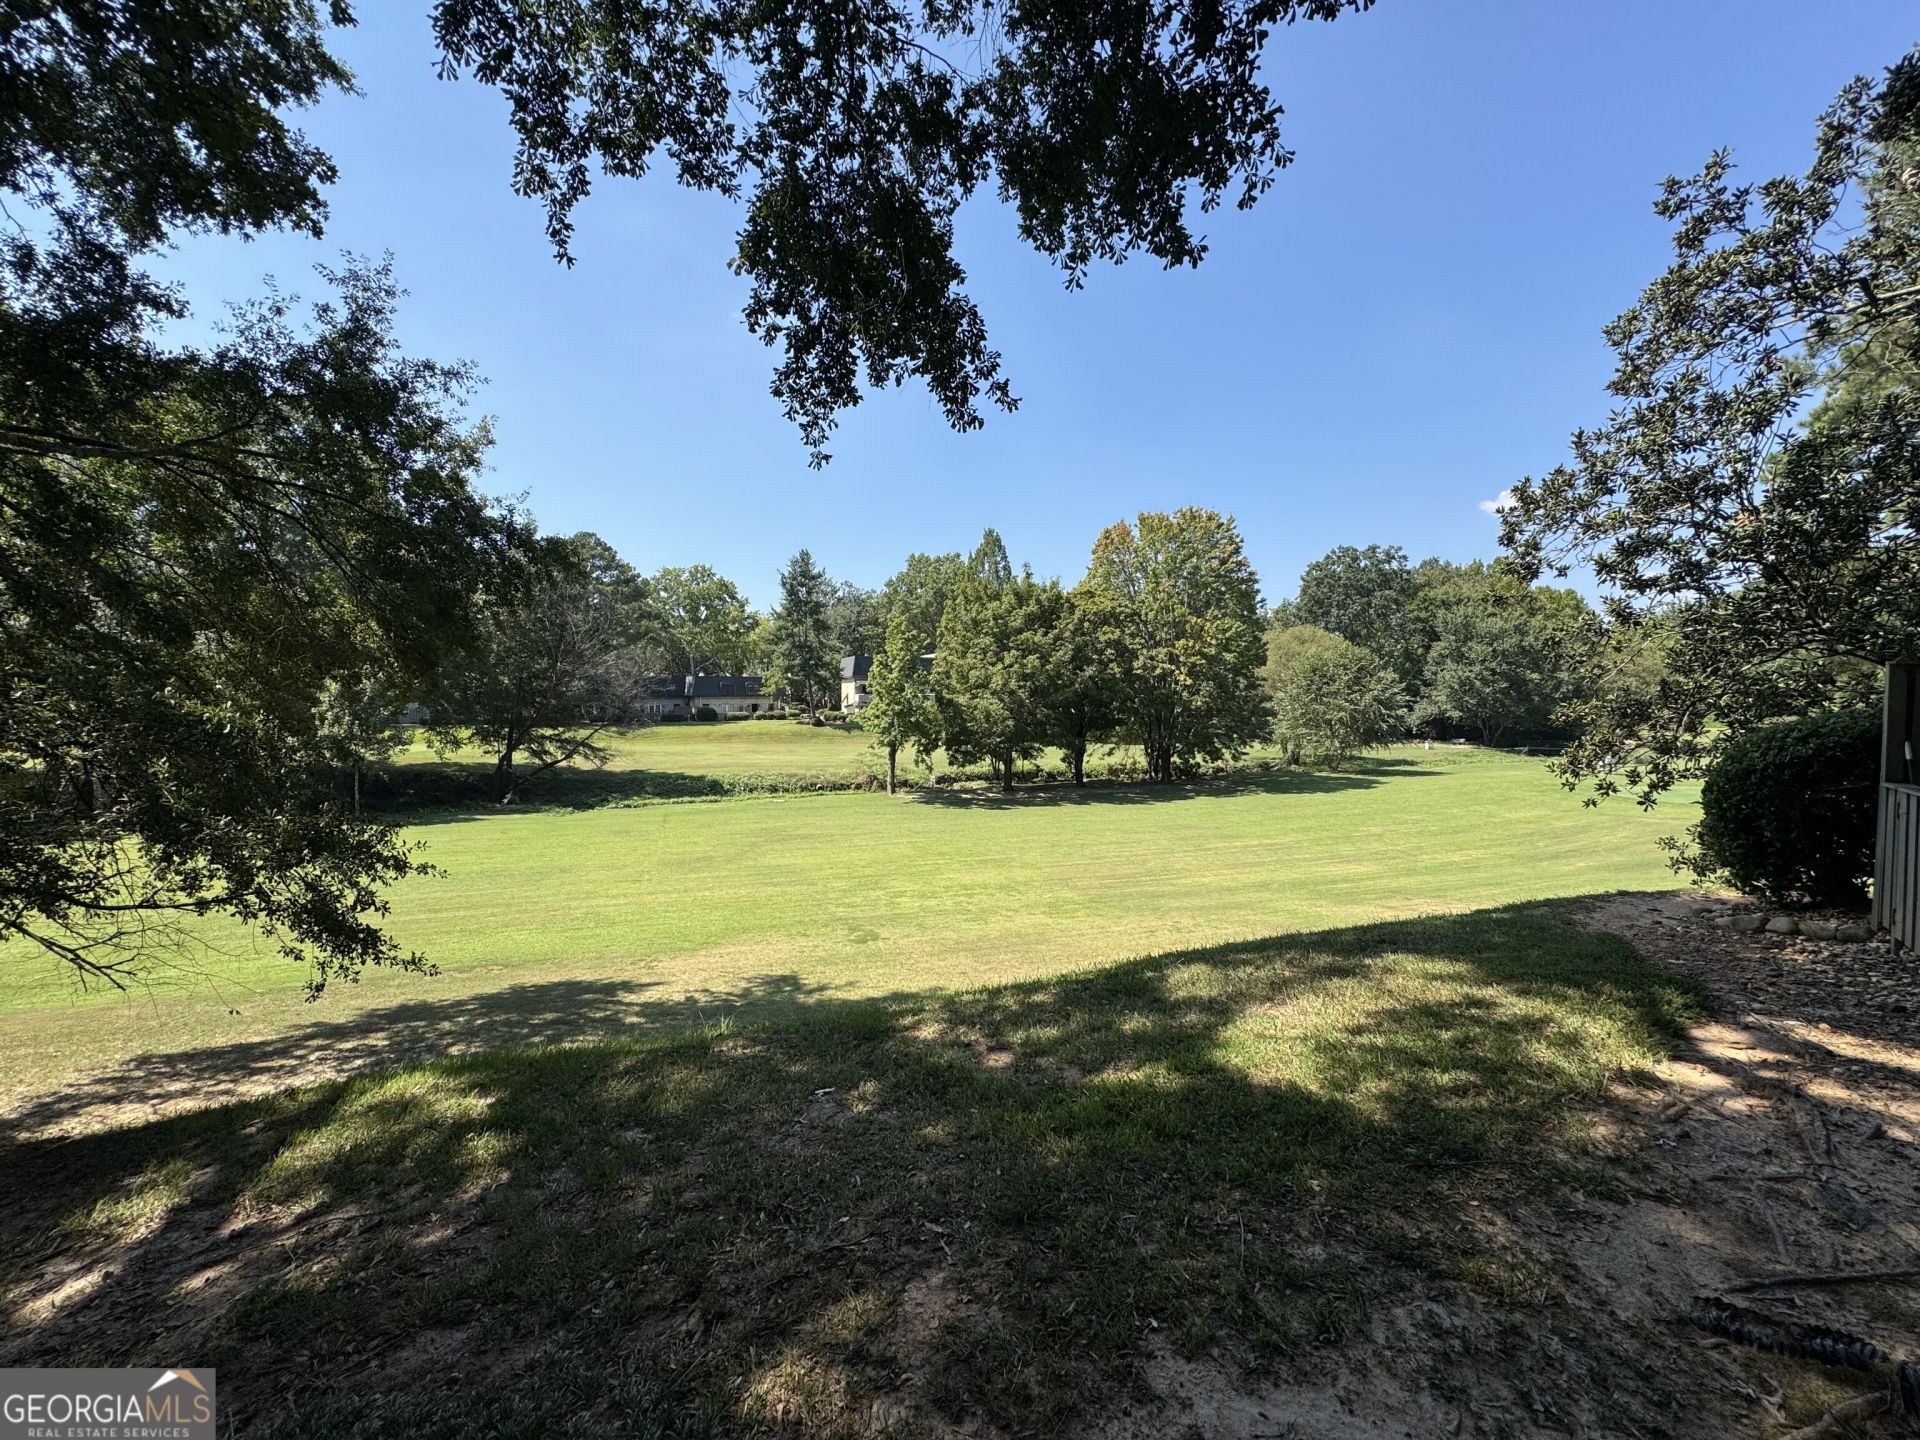
Live above it all in this top-floor corner unit with sweeping golf course views and one of the best floor plans in the community. The fully renovated kitchen is straight out of a design magazine, featuring custom cabinetry, a ceramic farmhouse sink, quartz countertops, subway tile backsplash, stainless steel appliances, and a spacious pantry. Inside, you'll find two generous bedrooms, beautifully updated bathrooms, designer LED lighting, luxury vinyl plank flooring, custom doors, and smart storage solutions throughout. Major system upgrades include a newer HVAC, hot water heater, split system in the sunroom, and energy-efficient insulated vinyl windows for year-round comfort.
Property Features
Property Type: Residential - Condominium
Basement: None
Cooling: Ceiling Fan(s), Central Air, Zoned
Fireplaces: 1
Garage: 2
Heating: Central, Electric, Forced Air, Heat Pump
Home Style: European, Traditional
Lot Size: 0.03 Acres
Roof Type: Composition
Stories: 1.0
Taxes: $2,703
Year Built: 1968
Feature Descriptions
Additional Rooms: Sun Room
Amenities: Clubhouse, Gated, Golf, Guest Lodging, Park, Pool, Street Lights, Tennis Court(s)
Appliances: Disposal, Dryer, Electric Water Heater, Microwave, Refrigerator, Washer
Days on Site: 23
Exterior: Stucco
Fireplace Type: Living Room
Foundation: Slab
Frontage: Golf Course
Interior: Master On Main Level, Roommate Plan
Kitchen: Pantry
Pool Features: In Ground
Security Features: Gated Community, Smoke Detector(s)
Sewer: Public Sewer
Swimming Pool: Yes
Utilities: Cable Available, Electricity Available, Phone Available, Sewer Available, Underground Utilities, Water Available
Water: Public
Window Features: Double Pane Windows
Local Schools
High School: North Atlanta
Middle School: Sutton
Elementary School: Brandon
Listed By / Shown By
Listed By
Agency Name: Coldwell Banker Realty
Agency Phone: 404-262-1234
Shown By
Agent Name: Jason Brady
Agent Phone: (678) 378-0223
Agency Title: Josey Young & Brady Realty, LLC

Estimate Your Payment
Estimated Payment
$ 942.66 per month $634.29 Principal & Interest $225.25 Property Tax $83.13 Homeowner's InsuranceChange Payment Information

Jason Brady
Cell: (678) 378-0223
Fax: (770) 683-1801
Office Number: (770) 683-1800
Email: jbrady@jybrealty.com

Privacy Policy / DMCA Notice / ADA Accessibility


This site is hosted, designed and copyright
© 1994 - 2026 by
Delta Media Group, Inc. -- Patent Pending --
135 Elysian Way Nw | MLS# 10850946
This condo located at 135 Elysian Way Nw, Atlanta, GA 30327 is currently listed for sale with an asking price of $285,000. This property was built in 1968 and has 2 bedrooms and 2 full baths with 1181 sq. ft. Elysian Way Nw is located in the Cross Creek subdivision. Search Cross Creek real estate on jbrady.jybrealty.com today.