

BEDS3
BATHS2 full 1 partial
SQUARE FEET2,087
MLS#10805307
STATUSNew
PROPERTY TYPEResidential - Single Family
SUBDIVISIONLakeview
Property Description
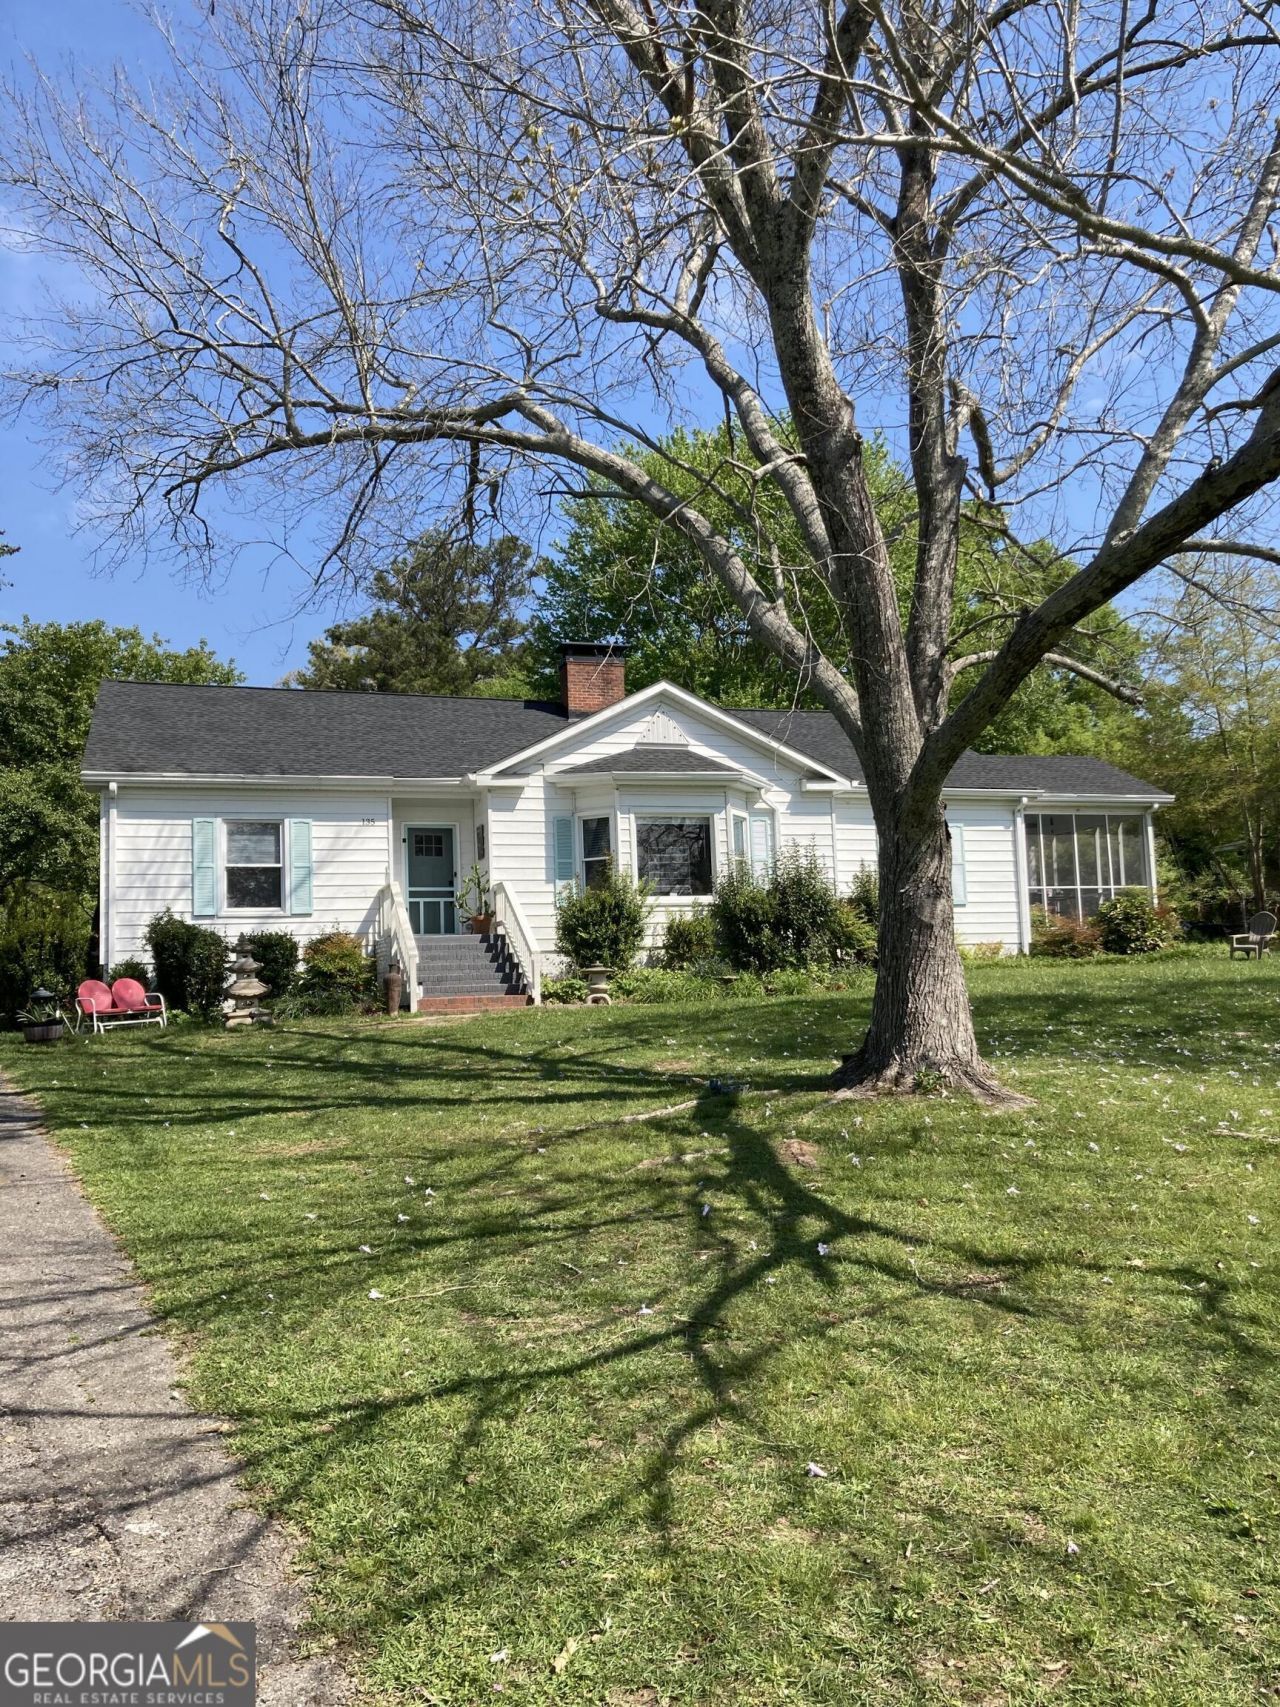
Welcome to this historic residence located in the heart of Cedartown. This lovely home at 135 Springdale Dr has spacious living areas, including a cozy living room with massive masonry fireplace, new roof in 2025, a staircase to the open attic for easy expansion and a complertly remodeled, well-appointed kitchen with modern appliances, baths, laundry just installed in 2025. The property features multiple bedrooms with attached bathrooms, providing ample space for comfort and privacy. Enjoy the outdoor space with a beautiful yard, the most beautiful views of Lake Mundy right in front from all windows. A home for relaxation and outdoor activities. Experience comfortable living in a welcoming community with close access to local amenities and Cedartown's Historic Shops, Museums and Parks.
Property Features
Property Type: Residential - Single Family
Basement: Crawl Space
Cooling: Central Air
Fireplaces: 1
Garage: 3
Heating: Central
Home Style: Bungalow/Cottage
Lot Size: 0.55 Acres
Roof Type: Composition
Stories: 1.0
Taxes: $2,078
Year Built: 1951
Feature Descriptions
Additional Rooms: Foyer, Great Room, Laundry
Amenities: Lake, Park, Playground, Sidewalks, Street Lights, Tennis Court(s), Near Shopping
Appliances: Dishwasher, Gas Water Heater, Microwave, Range, Stainless Steel Appliance(s), Tankless Water Heater
Days on Site: 3
Exterior: Aluminum Siding, Other
Exterior: Garden, Water Feature
Flooring: Hardwood, Other
Frontage: Lakefront
Interior: High Ceilings, Master On Main Level, Tile Bath, Walk-In Closet(s)
Parking Notes: Side/Rear Entrance
Sewer: Public Sewer
Utilities: Cable Available, High Speed Internet, Sewer Connected
Water: Public
Local Schools
High School: Cedartown
Middle School: Cedartown
Elementary School: Cherokee
Listed By / Shown By
Listed By
Agency Name: Beycome Brokerage Realty LLC
Agency Phone: 804-656-5007
Shown By
Agent Name: Jason Brady
Agent Phone: (678) 378-0223
Agency Title: Josey Young & Brady Realty, LLC

Estimate Your Payment
Estimated Payment
$ 1,076.85 per month $798.98 Principal & Interest $173.17 Property Tax $104.71 Homeowner's InsuranceChange Payment Information

Jason Brady
Cell: (678) 378-0223
Fax: (770) 683-1801
Office Number: (770) 683-1800
Email: jbrady@jybrealty.com

Privacy Policy / DMCA Notice / ADA Accessibility


This site is hosted, designed and copyright
© 1994 - 2026 by
Delta Media Group, Inc. -- Patent Pending --
135 Springdale Drive | MLS# 10805307
This single family home located at 135 Springdale Drive, Cedartown, GA 30125 is currently listed for sale with an asking price of $359,000. This property was built in 1951 and has 3 bedrooms and 2 full and 1 partial baths with 2087 sq. ft. Springdale Drive is located in the Lakeview subdivision. Search Lakeview real estate on jbrady.jybrealty.com today.