

BEDS3
BATHS2 full
SQUARE FEET1,190
MLS#10870832
STATUSNew
PROPERTY TYPEResidential - Single Family
SUBDIVISIONVenetian Hills
Property Description
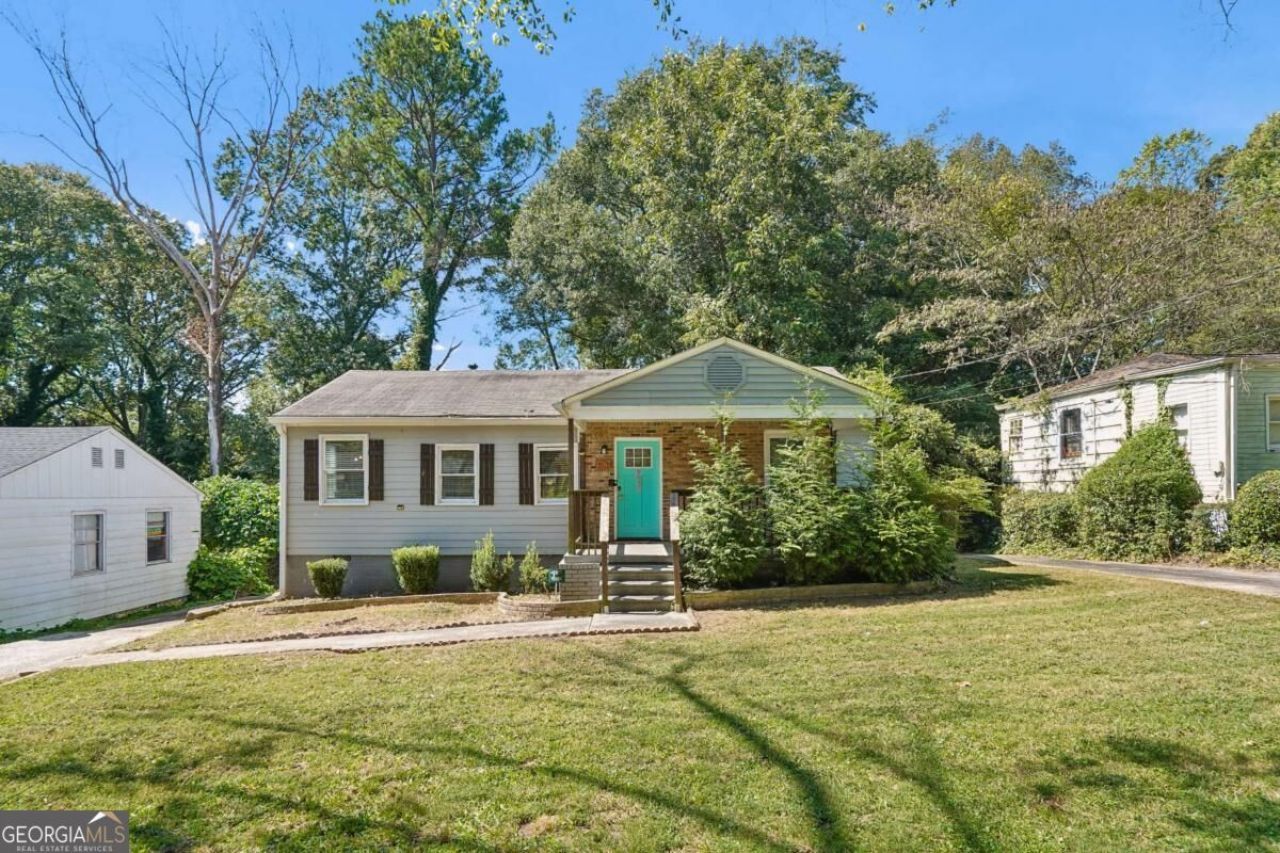
Three bedrooms, two full baths, an updated interior, and a private backyard with room to stretch out in. 1367 Kenilworth offers 1,190 square feet with a layout that makes smart use of the space. The living room flows naturally into the dining area and updated kitchen, while all three bedrooms sit on the main level. The kitchen features white cabinetry, granite countertops, subway tile backsplash and stainless appliances, and both full baths have been updated, including a glass-enclosed shower. Outside, the covered front porch adds another place to sit and stay awhile, while the backyard offers a generous canvas for gardening, entertaining, a firepit setup or simply some breathing room beneath the mature trees. It's straightforward, peaceful, and updated where it counts.
Property Features
Property Type: Residential - Single Family
Basement: Crawl Space
Cooling: Ceiling Fan(s), Central Air
Fenced: Yes
Garage: 3
Heating: Central, Hot Water
Home Style: Ranch
Lot Size: 0.25 Acres
Roof Type: Composition
Stories: 1.0
Taxes: $4,423
Year Built: 1950
Feature Descriptions
Additional Rooms: Laundry
Appliances: Dishwasher, Disposal, Dryer, Refrigerator, Stainless Steel Appliance(s), Washer
Days on Site: 7
Dining Room: Dining Rm/Living Rm Combo
Exterior: Concrete
Exterior: Balcony
Fencing: Back Yard, Fenced, Privacy
Flooring: Hardwood
Foundation: Block
Interior: Master On Main Level, Rear Stairs, Walk-In Closet(s)
Kitchen: Breakfast Room, Pantry, Solid Surface Counters
Parking Notes: Carport, Parking Pad
Security Features: Carbon Monoxide Detector(s), Smoke Detector(s)
Sewer: Public Sewer
Topography: Private
Utilities: Cable Available, Electricity Available, Natural Gas Available, Phone Available, Sewer Available, Water Available
Water: Public
Local Schools
High School: Carver
Middle School: Sylvan Hills
Elementary School: Finch
Listed By / Shown By
Listed By
Agency Name: Bolst
Agency Phone: 678-201-0244
Shown By
Agent Name: Jason Brady
Agent Phone: (678) 378-0223
Agency Title: Josey Young & Brady Realty, LLC

Estimate Your Payment
Estimated Payment
$ 1,098.33 per month $645.19 Principal & Interest $368.58 Property Tax $84.55 Homeowner's InsuranceChange Payment Information

Jason Brady
Cell: (678) 378-0223
Fax: (770) 683-1801
Office Number: (770) 683-1800
Email: jbrady@jybrealty.com

Privacy Policy / DMCA Notice / ADA Accessibility


This site is hosted, designed and copyright
© 1994 - 2026 by
Delta Media Group, Inc. -- Patent Pending --
1367 Kenilworth Drive Sw | MLS# 10870832
This single family home located at 1367 Kenilworth Drive Sw, Atlanta, GA 30310 is currently listed for sale with an asking price of $289,900. This property was built in 1950 and has 3 bedrooms and 2 full baths with 1190 sq. ft. Kenilworth Drive Sw is located in the Venetian Hills subdivision. Search Venetian Hills real estate on jbrady.jybrealty.com today.