

BEDS4
BATHS2 full 1 partial
MLS#10802553
STATUSNew
PROPERTY TYPEResidential - Single Family
SUBDIVISIONBurnham Woods
Property Description
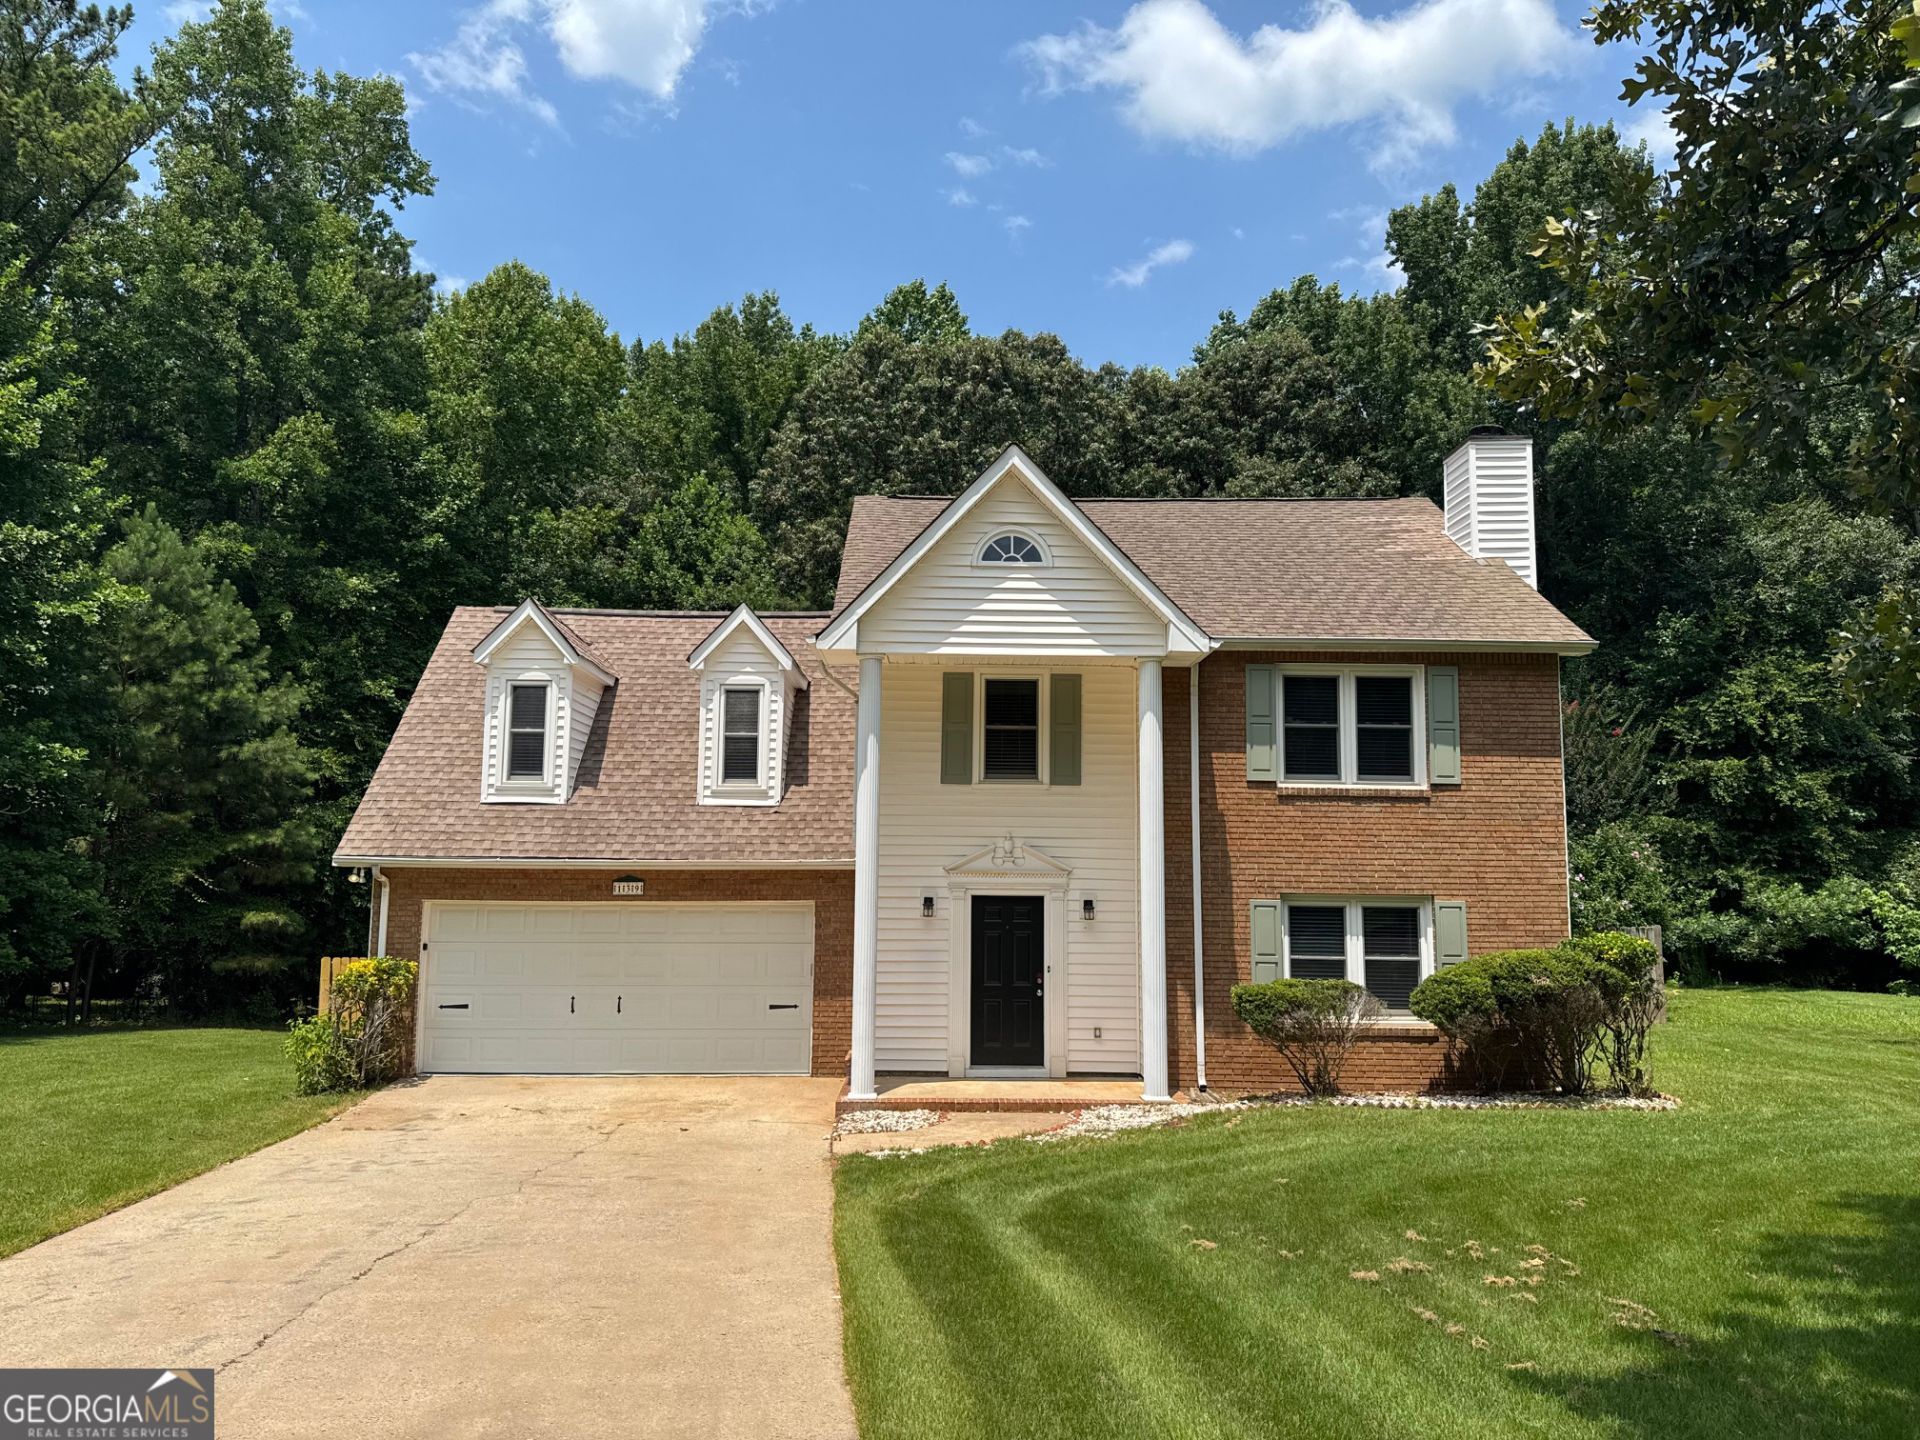
Welcome to this beautiful two-story home offering a functional layout and inviting living spaces designed for both everyday living and entertaining. The spacious living room features a cozy fireplace, creating the perfect setting for relaxing evenings or gathering with family and friends. The eat-in kitchen offers plenty of cabinet and countertop space, along with stainless steel appliances and a comfortable dining area, making meal preparation and casual dining both convenient and enjoyable. Step outside to your own private backyard retreat featuring a fully fenced yard and an in-ground swimming pool, perfect for entertaining, hosting summer gatherings, or simply relaxing in the privacy of your outdoor space. Situated on a desirable cul-de-sac lot, the home also boasts a generously sized front yard that enhances its curb appeal and provides additional outdoor space. The quiet cul-de-sac location offers reduced traffic while maintaining convenient access to nearby shopping, dining, schools, parks, and major roadways. Some photos have been virtually staged. With its spacious floor plan, desirable outdoor amenities, and excellent location, this home presents a wonderful opportunity for buyers seeking comfort, functionality, and a backyard designed for enjoyment. Some photos are virtually staged.
Property Features
Property Type: Residential - Single Family
Basement: None
Cooling: Ceiling Fan(s), Central Air
Fireplaces: 1
Garage: 2 car attached
Heating: Central
Home Style: Traditional
Lot Size: 0.07 Acres
Stories: 2.0
Taxes: $5,315
Year Built: 1987
Feature Descriptions
Additional Rooms: Laundry, Other
Appliances: Dishwasher, Dryer, Refrigerator, Stainless Steel Appliance(s), Washer
Days on Site: 8
Dining Room: Separate Room
Exterior: Brick, Vinyl Siding
Fencing: Back Yard, Wood
Fireplace Type: Family Room
Flooring: Laminate, Tile
Foundation: Slab
Interior: Walk-In Closet(s)
Kitchen: Breakfast Area, Solid Surface Counters
Parking Notes: Garage, Attached
Pool Features: In Ground
Security Features: Carbon Monoxide Detector(s), Smoke Detector(s)
Sewer: Public Sewer
Swimming Pool: Yes
Topography: Cul-De-Sac
Utilities: Electricity Available, Water Available
Water: Public
Local Schools
High School: Starrs Mill
Middle School: Rising Starr
Elementary School: Oak Grove
Listed By / Shown By
Listed By
Agency Name: eXp Realty
Agency Phone: 888-959-9461
Shown By
Agent Name: Jason Brady
Agent Phone: (678) 378-0223
Agency Title: Josey Young & Brady Realty, LLC

Estimate Your Payment
Estimated Payment
$ 1,651.19 per month $1,068.27 Principal & Interest $442.92 Property Tax $140.00 Homeowner's InsuranceChange Payment Information

Jason Brady
Cell: (678) 378-0223
Fax: (770) 683-1801
Office Number: (770) 683-1800
Email: jbrady@jybrealty.com

Privacy Policy / DMCA Notice / ADA Accessibility


This site is hosted, designed and copyright
© 1994 - 2026 by
Delta Media Group, Inc. -- Patent Pending --
139 Burnham | MLS# 10802553
This single family home located at 139 Burnham, Peachtree City, GA 30269 is currently listed for sale with an asking price of $480,000. This property was built in 1987 and has 4 bedrooms and 2 full and 1 partial baths. Burnham is located in the Burnham Woods subdivision. Search Burnham Woods real estate on jbrady.jybrealty.com today.