

BEDS3
BATHS2 full
SQUARE FEET1,596
MLS#10850096
STATUSActive
PROPERTY TYPEResidential - Single Family
SUBDIVISIONCloverdale Heights
Property Description
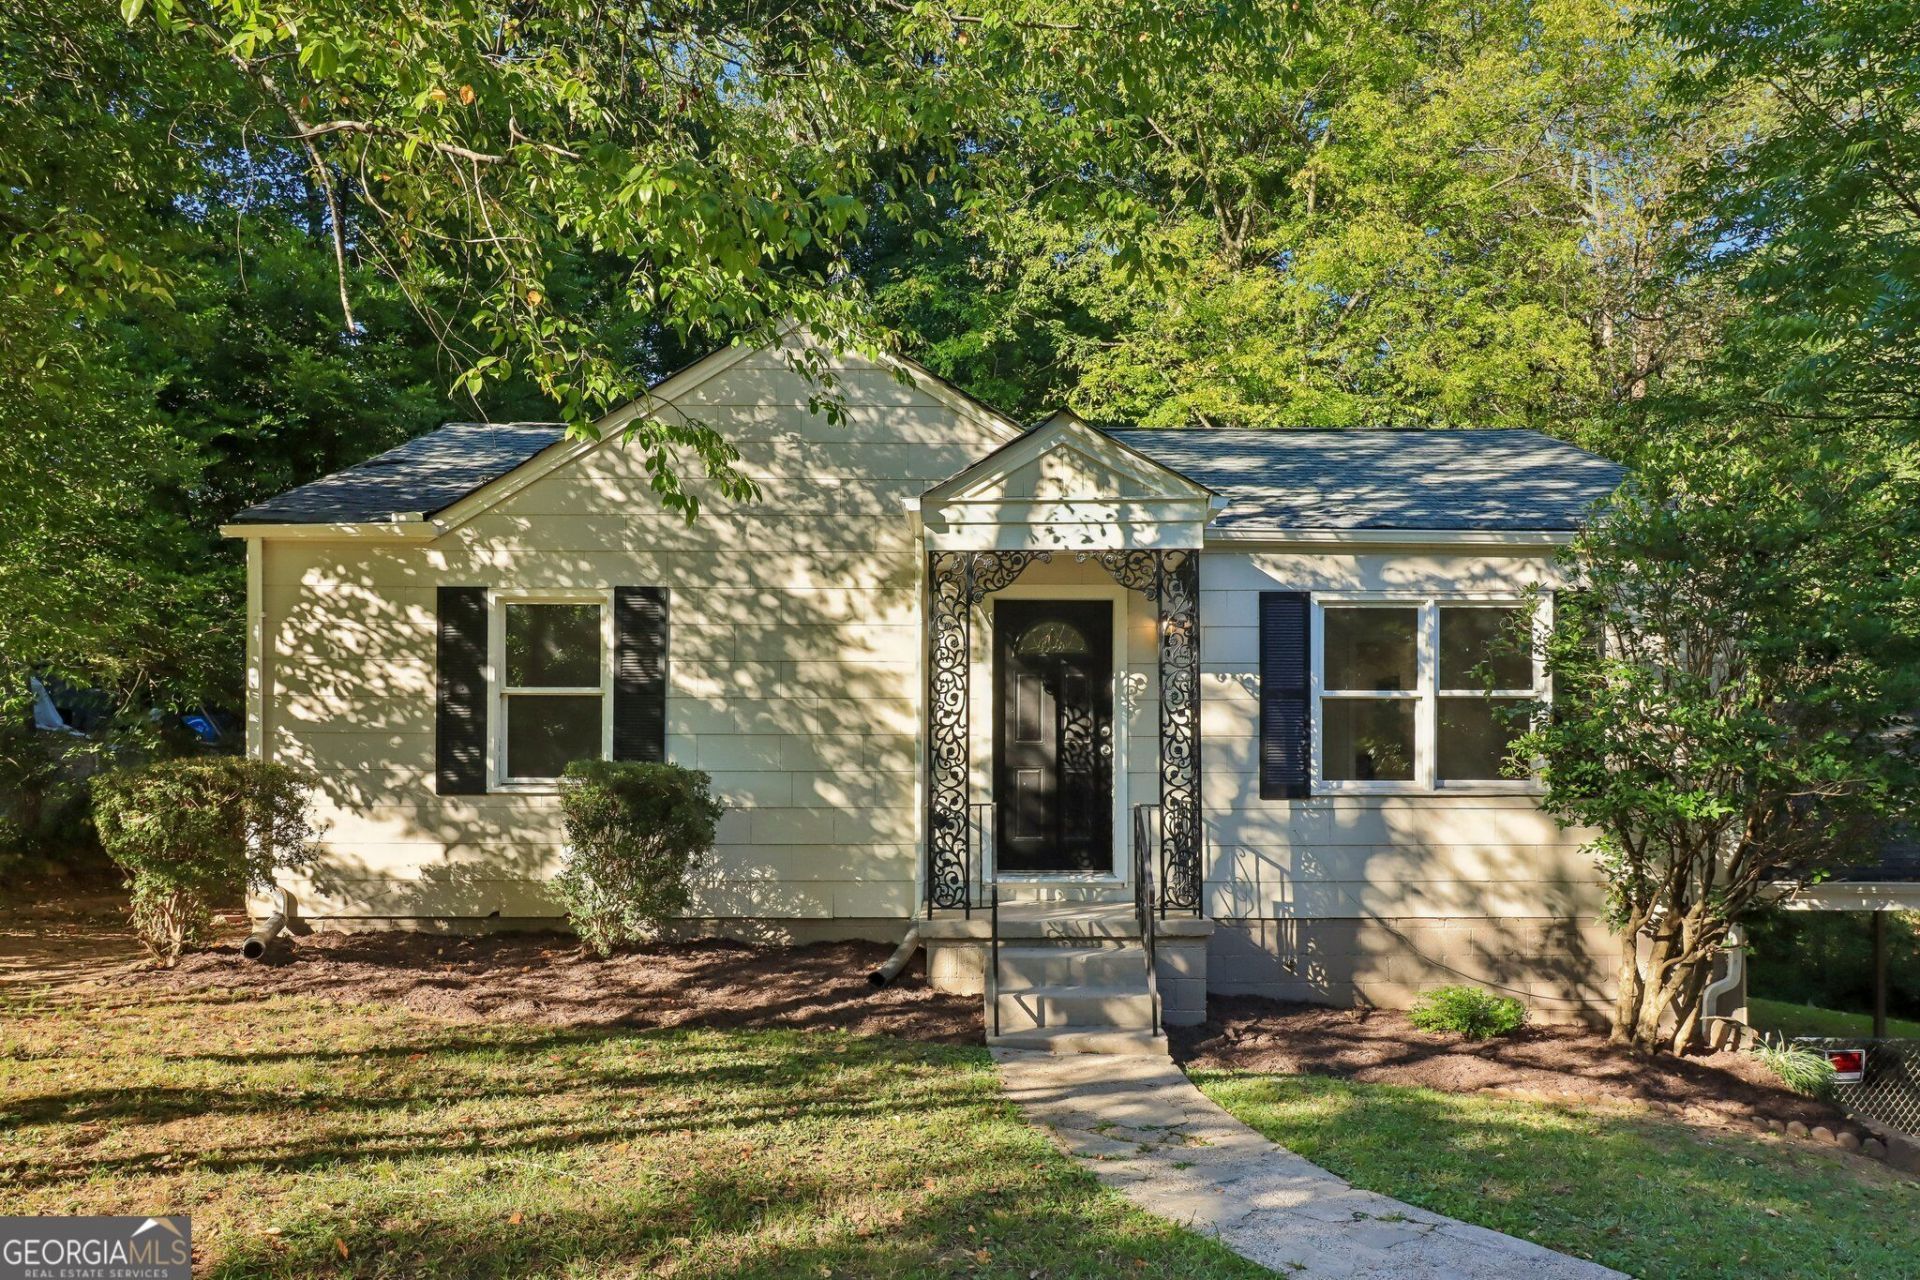
Conveniently located near the Franklin Gateway Sports Complex with easy access to I-75 and I-285, this updated home offers comfortable living with plenty of flexibility. The renovated main level features beautiful hardwood floors, a brand-new kitchen with new cabinets and appliances, an electric range, and two bedrooms with a full bath. A separate laundry/mudroom adds everyday convenience, while the new HVAC system provides added peace of mind. The finished basement offers a private exterior entrance, heating and cooling, and a full bath, creating a versatile space that could function as a guest suite, additional living area, or bedroom. Additional improvements include updated plumbing and electrical wiring. The roof features a newer rear section, with the remaining portion installed in 2018. Convenient to shopping, restaurants, and the surrounding Marietta area. Great rental opportunity and no HOA!
Property Features
Property Type: Residential - Single Family
Basement: Yes
Basement: Bath Finished, Exterior Entry, Full
Cooling: Ceiling Fan(s), Central Air
Fenced: Yes
Fireplaces: 1
Garage: 2
Heating: Electric, Heat Pump
Home Style: Traditional
Lot Size: 0.19 Acres
Roof Type: Composition
Stories: 1.0
Taxes: $816
Year Built: 1951
Feature Descriptions
Appliances: Dishwasher, Microwave, Refrigerator
Days on Site: 17
Exterior: Wood Siding
Fencing: Fenced
Fireplace Type: Living Room
Flooring: Hardwood, Vinyl
Interior: Master On Main Level, Other
Parking Notes: Carport
Security Features: Smoke Detector(s)
Sewer: Public Sewer
Structures: Shed(s)
Topography: Private
Utilities: Electricity Available, Sewer Available, Water Available
Water: Public
Water: Creek
Window Features: Double Pane Windows
Local Schools
High School: Marietta
Middle School: Marietta
Elementary School: Lockheed
Listed By / Shown By
Listed By
Agency Name: Redfin Corporation
Agency Phone: 404-800-3623
Shown By
Agent Name: Jason Brady
Agent Phone: (678) 378-0223
Agency Title: Josey Young & Brady Realty, LLC

Estimate Your Payment
Estimated Payment
$ 822.92 per month $667.45 Principal & Interest $68.00 Property Tax $87.47 Homeowner's InsuranceChange Payment Information

Jason Brady
Cell: (678) 378-0223
Fax: (770) 683-1801
Office Number: (770) 683-1800
Email: jbrady@jybrealty.com

Privacy Policy / DMCA Notice / ADA Accessibility


This site is hosted, designed and copyright
© 1994 - 2026 by
Delta Media Group, Inc. -- Patent Pending --
1415 Blanche Drive Se | MLS# 10850096
This single family home located at 1415 Blanche Drive Se, Marietta, GA 30067 is currently listed for sale with an asking price of $299,900. This property was built in 1951 and has 3 bedrooms and 2 full baths with 1596 sq. ft. Blanche Drive Se is located in the Cloverdale Heights subdivision. Search Cloverdale Heights real estate on jbrady.jybrealty.com today.