

BEDS4
BATHS2 full 1 partial
SQUARE FEET2,930
MLS#10873248
STATUSNew
PROPERTY TYPEResidential - Single Family
SUBDIVISIONAubrees Landing
Property Description
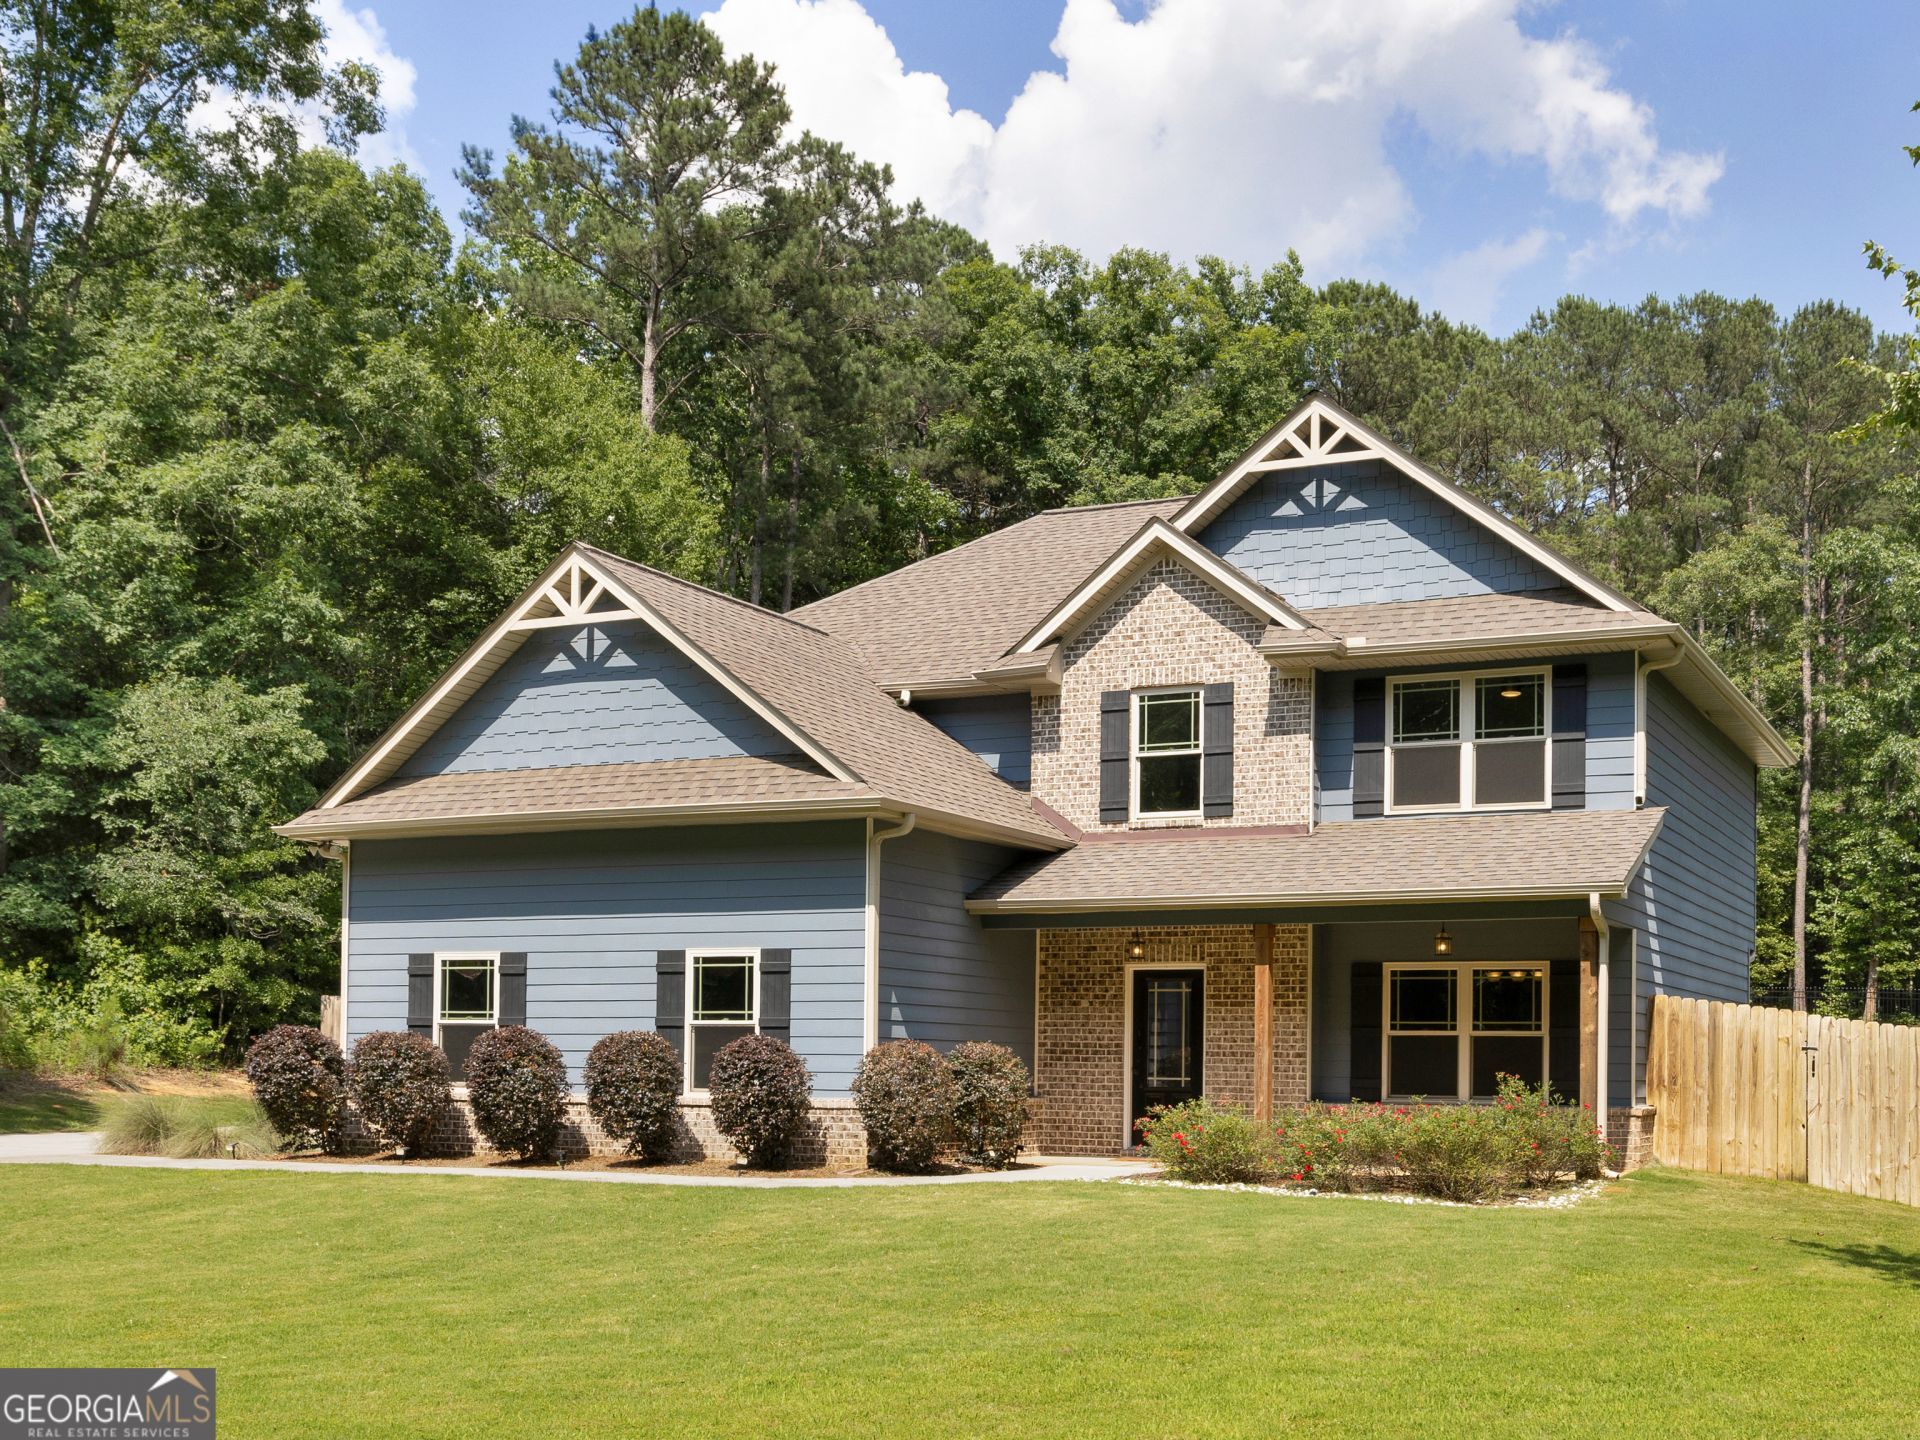
Welcome home to exceptional space, privacy, and upgraded living at 146 Aubree Way, McDonough, GA 30252! Located in the highly desirable Ola School District in Henry County, this beautifully maintained, better-than-new 4-bedroom home combines the appeal of new construction with thousands of upgrades already in place-all on a stunning 1.76-acre private lot. From the moment you enter the impressive two-story foyer, you'll appreciate the thoughtful floor plan, elegant finishes, and abundant natural light. The formal dining room features beautiful coffered ceilings, while the spacious family room offers a cozy fireplace and the perfect setting for gathering with family and friends. The open-concept kitchen is designed for everyday living and entertaining, featuring granite countertops, stainless steel appliances, abundant cabinetry, a pantry, and a breakfast area overlooking the picturesque backyard. A bright, inviting sunroom provides the perfect spot for morning coffee, relaxing, or enjoying views of the surrounding nature. Upstairs, retreat to the spacious owner's suite featuring a separate sitting area, oversized walk-in closet, and spa-inspired bathroom with dual vanities, a large tiled walk-in shower, and a relaxing soaking tub. Three additional generously sized bedrooms, a full bathroom with double vanities, and a conveniently located upstairs laundry room complete the second level. The outdoor living space is where this property truly shines! Enjoy your own private backyard oasis featuring a heated fiberglass saltwater swimming pool, covered back porch, basketball court, and fully fenced backyard. The expansive 1.76-acre property offers room to spread out, entertain, and enjoy peaceful country-style living while remaining close to shopping, dining, and everyday conveniences. Watch deer and other wildlife in the natural surroundings, or explore the possibilities for additional outdoor amenities, a garden, workshop, detached garage, storage building, or hobby space, subject to applicable restrictions and approvals. If you're searching for a move-in-ready home in McDonough with acreage, a private pool, upgraded finishes, generous living space, and access to the sought-after Ola School District, this property deserves a closer look. Now offered at $499,900! Don't miss this opportunity to own an upgraded 4-bedroom home with a heated saltwater pool and 1.76 private acres in Henry County, Georgia. Contact Amber & Company today to schedule your private showing!
Property Features
Property Type: Residential - Single Family
Basement: None
Cooling: Ceiling Fan(s), Central Air, Electric
Fenced: Yes
Fireplaces: 1
Heating: Central, Electric
Home Style: Brick/Frame, Craftsman, Traditional
Lot Size: 1.76 Acres
Roof Type: Composition
Stories: 2.0
Taxes: $8,059
Year Built: 2021
Feature Descriptions
Additional Rooms: Bonus Room, Family Room, Foyer, Game Room, Laundry, Office, Sun Room
Amenities: Sidewalks
Appliances: Dishwasher, Dryer, Electric Water Heater, Microwave, Range, Refrigerator, Stainless Steel Appliance(s), Washer
Days on Site: 1
Dining Room: Separate Room
Exterior: Brick, Concrete
Fencing: Back Yard, Fenced, Privacy
Fireplace Type: Family Room
Flooring: Carpet, Laminate, Tile
Foundation: Slab
Interior: Double Vanity, High Ceilings, Separate Shower, Soaking Tub, Tile Bath, Tray Ceiling(s), Entrance Foyer, Vaulted Ceiling(s), Walk-In Closet(s)
Kitchen: Breakfast Area, Breakfast Bar, Breakfast Room, Pantry, Solid Surface Counters
Parking Notes: Garage, Attached, Kitchen Level, Garage Door Opener, Side/Rear Entrance
Pool Features: Heated, In Ground, Salt Water
Security Features: Smoke Detector(s)
Sewer: Septic Tank
Swimming Pool: Yes
Topography: Level, Private
Utilities: Cable Available, Electricity Available, High Speed Internet, Phone Available, Underground Utilities, Water Available
Water: Public
Local Schools
High School: Ola
Middle School: Ola
Elementary School: Ola
Listed By / Shown By
Listed By
Agency Name: Crye-Leike, Realtors
Agency Phone: 678-583-9995
Shown By
Agent Name: Jason Brady
Agent Phone: (678) 378-0223
Agency Title: Josey Young & Brady Realty, LLC

Estimate Your Payment
Estimated Payment
$ 1,929.95 per month $1,112.56 Principal & Interest $671.58 Property Tax $145.80 Homeowner's InsuranceChange Payment Information

Jason Brady
Cell: (678) 378-0223
Fax: (770) 683-1801
Office Number: (770) 683-1800
Email: jbrady@jybrealty.com

Privacy Policy / DMCA Notice / ADA Accessibility


This site is hosted, designed and copyright
© 1994 - 2026 by
Delta Media Group, Inc. -- Patent Pending --
146 Aubree Way | MLS# 10873248
This single family home located at 146 Aubree Way, McDonough, GA 30252 is currently listed for sale with an asking price of $499,900. This property was built in 2021 and has 4 bedrooms and 2 full and 1 partial baths with 2930 sq. ft. Aubree Way is located in the Aubrees Landing subdivision. Search Aubrees Landing real estate on jbrady.jybrealty.com today.