

BEDS4
BATHS3 full 1 partial
SQUARE FEET3,726
MLS#10873964
STATUSNew
PROPERTY TYPEResidential - Single Family
SUBDIVISIONBraemore
Property Description
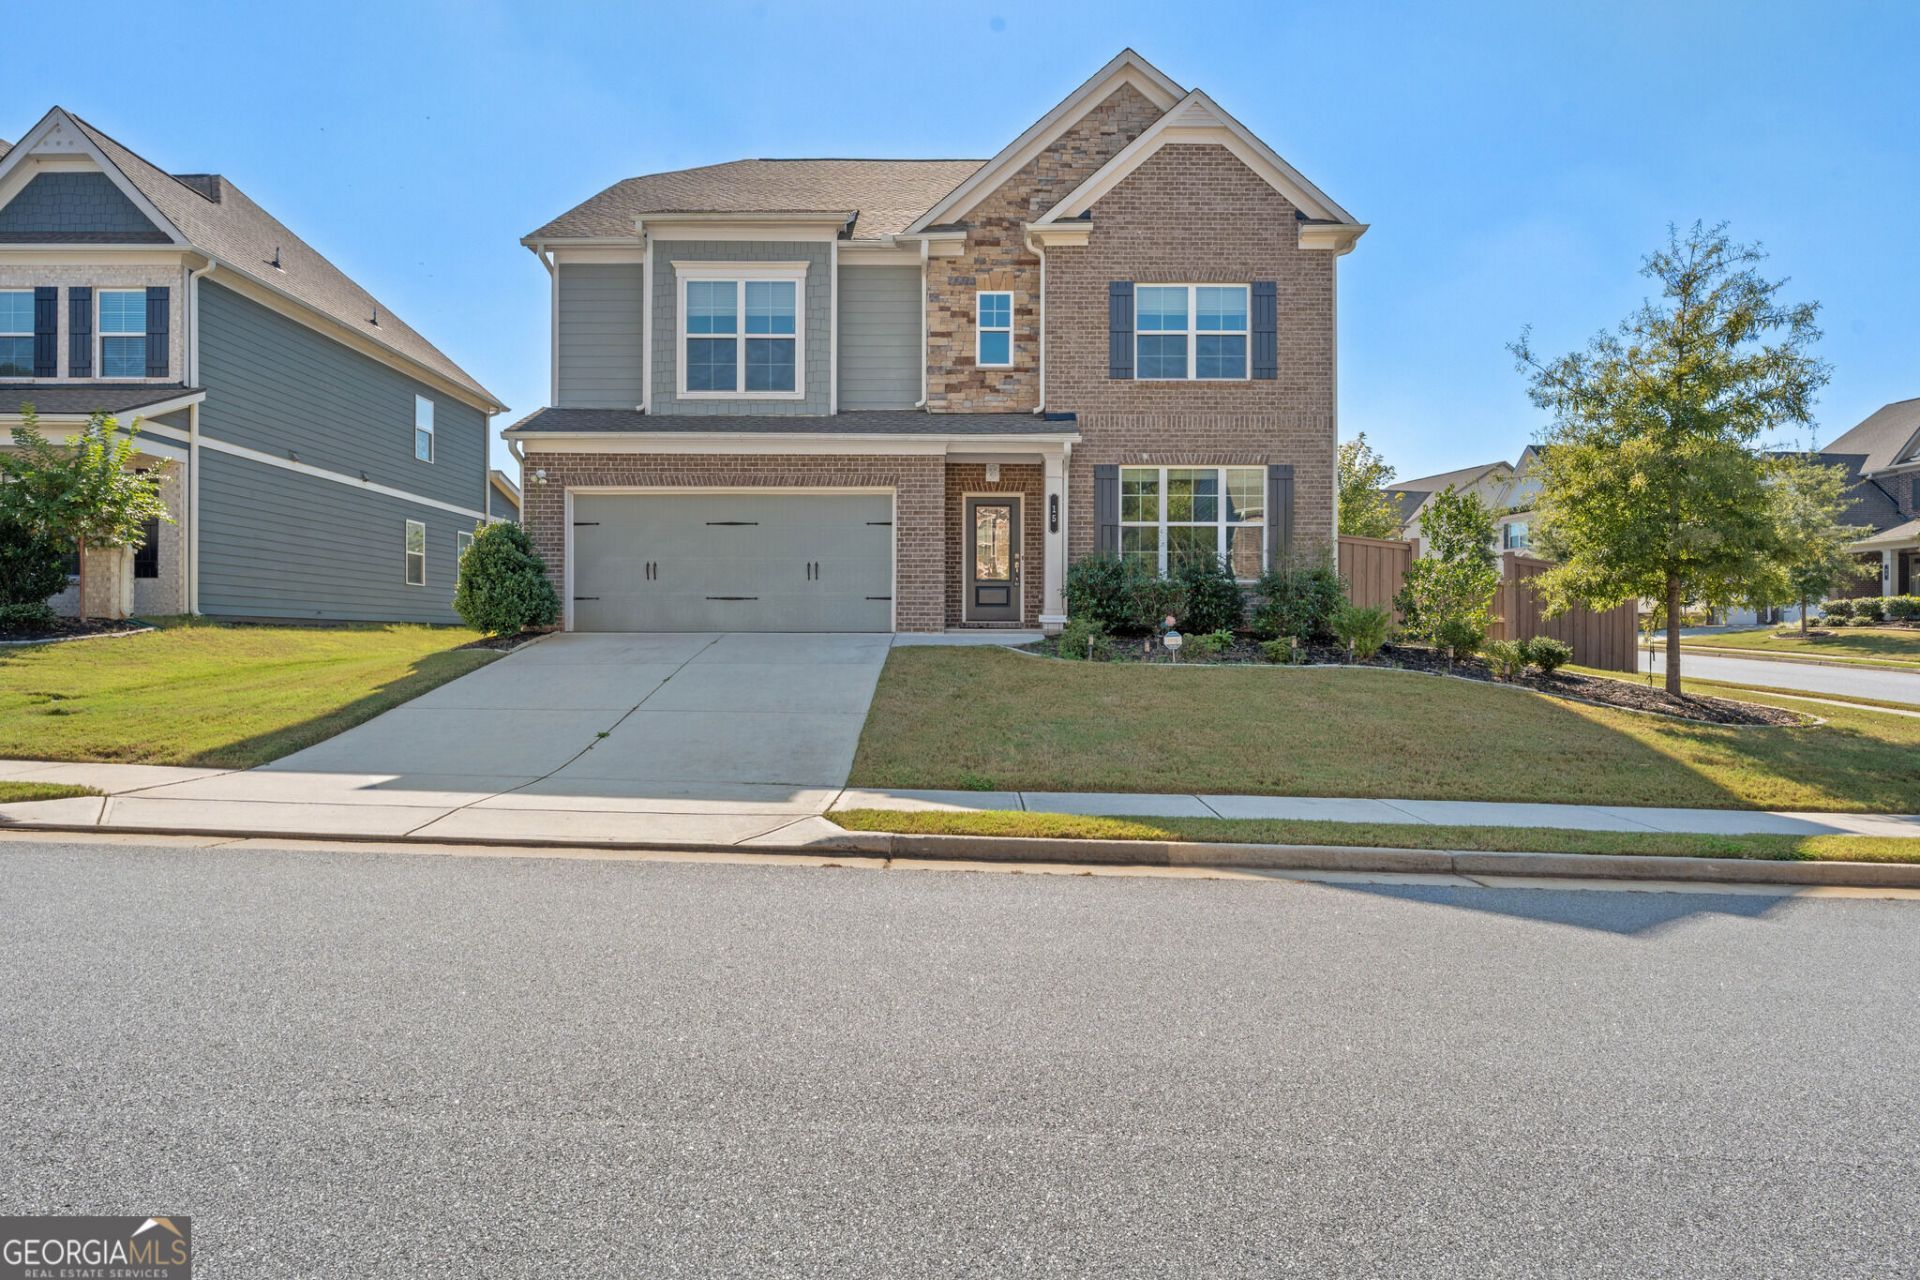
***Be sure to ask about our LENDER-PAID 1-0 BUYDOWN option! Enjoy an INTEREST RATE THAT IS 1% LOWER DURING YOUR FIRST YEAR.*** SPACE, STYLE, AND MODERN COMFORT come together in this beautifully maintained 2021-built home in Newnan, offering over 3,700 square feet, 4 bedrooms, 3.5 bathrooms, and a layout designed for both everyday living and entertaining. This MOVE-IN READY home delivers the room to spread out, thoughtful features, and the convenience today's buyers are looking for. Step inside to an inviting OPEN-CONCEPT FLOOR PLAN highlighted by a dramatic TWO-STORY FAMILY ROOM that creates an impressive sense of space while filling the home with NATURAL LIGHT. Luxury vinyl plank flooring throughout the main level adds a stylish, practical touch, while the open flow makes it easy to stay connected whether you're relaxing at home, hosting friends, or gathering with family. A GAS-STARTER FIREPLACE adds warmth and character to the family room, creating a welcoming focal point for cozy evenings. The kitchen is designed to keep daily life running smoothly, featuring GRANITE COUNTERTOPS, a CENTER ISLAND, a BREAKFAST AREA, and a WALK-IN PANTRY with plenty of room for storage and organization. Whether you're preparing a quick weekday meal or entertaining a crowd, this functional space connects naturally with the main living areas. Upstairs, the spacious PRIMARY SUITE offers a comfortable retreat away from the main gathering spaces, while three additional bedrooms provide flexibility for family, guests, a home office, or hobbies. With 3 FULL BATHROOMS and an additional HALF BATH, the layout offers convenience and room for a variety of needs. The sellers have also added a REVERSE OSMOSIS WATER PURIFICATION SYSTEM for an extra everyday benefit. Outside, enjoy the FENCED BACKYARD and PATIO, creating a private setting for outdoor dining, weekend grilling, playtime, or simply unwinding at the end of the day. Situated on a CORNER LOT in Braemore, the home is part of a neighborhood featuring SIDEWALKS AND STREET LIGHTS, adding to the community's welcoming feel. Conveniently located near SHOPPING, DINING, AND HIGHWAYS, this home makes it easy to manage everyday errands and commuting while enjoying the space and comfort of a newer home. With its impressive TWO-STORY FAMILY ROOM, OPEN-CONCEPT DESIGN, spacious kitchen, upstairs PRIMARY SUITE, fenced outdoor space, and over 3,700 square feet of living area, 15 Braemore Lane offers an exceptional opportunity to enjoy more room to live in Newnan.
Property Features
Property Type: Residential - Single Family
Basement: None
Cooling: Ceiling Fan(s), Central Air, Electric
Fenced: Yes
Fireplaces: 1
Garage: 2 car attached
Heating: Central, Natural Gas
Home Style: Brick Front, Traditional
Lot Size: 0.22 Acres
Roof Type: Composition
Stories: 2.0
Taxes: $5,149
Year Built: 2021
Feature Descriptions
Additional Rooms: Foyer, Great Room, Laundry, Office
Amenities: Sidewalks, Street Lights
Appliances: Dishwasher, Dryer, Gas Water Heater, Microwave, Range, Washer
Exterior: Brick, Concrete
Fencing: Fenced, Wood
Fireplace Type: Factory Built, Gas Starter
Flooring: Carpet, Tile, Vinyl
Foundation: Slab
Interior: Double Vanity, Soaking Tub, Split Bedroom Plan, Vaulted Ceiling(s), Walk-In Closet(s)
Kitchen: Breakfast Area, Breakfast Bar, Kitchen Island, Solid Surface Counters, Walk-in Pantry
Parking Notes: Garage, Attached, Kitchen Level, Garage Door Opener
Security Features: Smoke Detector(s)
Sewer: Public Sewer
Topography: Corner Lot, Level
Utilities: Cable Available, Electricity Available, High Speed Internet, Natural Gas Available, Sewer Available, Water Available
Water: Public
Window Features: Double Pane Windows
Local Schools
High School: Northgate
Middle School: Madras
Elementary School: Jefferson Parkway
Listed By / Shown By
Listed By
Agency Name: Keller Williams Realty Atl. Partners
Agency Phone: 770-632-1112
Shown By
Agent Name: Jason Brady
Agent Phone: (678) 378-0223
Agency Title: Josey Young & Brady Realty, LLC

Estimate Your Payment
Estimated Payment
$ 1,687.45 per month $1,112.56 Principal & Interest $429.08 Property Tax $145.80 Homeowner's InsuranceChange Payment Information

Jason Brady
Cell: (678) 378-0223
Fax: (770) 683-1801
Office Number: (770) 683-1800
Email: jbrady@jybrealty.com

Privacy Policy / DMCA Notice / ADA Accessibility


This site is hosted, designed and copyright
© 1994 - 2026 by
Delta Media Group, Inc. -- Patent Pending --
15 Braemore Lane | MLS# 10873964
This single family home located at 15 Braemore Lane, Newnan, GA 30263 is currently listed for sale with an asking price of $499,900. This property was built in 2021 and has 4 bedrooms and 3 full and 1 partial baths with 3726 sq. ft. Braemore Lane is located in the Braemore subdivision. Search Braemore real estate on jbrady.jybrealty.com today.