

BEDS3
BATHS2 full
SQUARE FEET2,211
MLS#10807526
STATUSNew
PROPERTY TYPEResidential - Single Family
SUBDIVISIONCarter-Fairmont North
Property Description
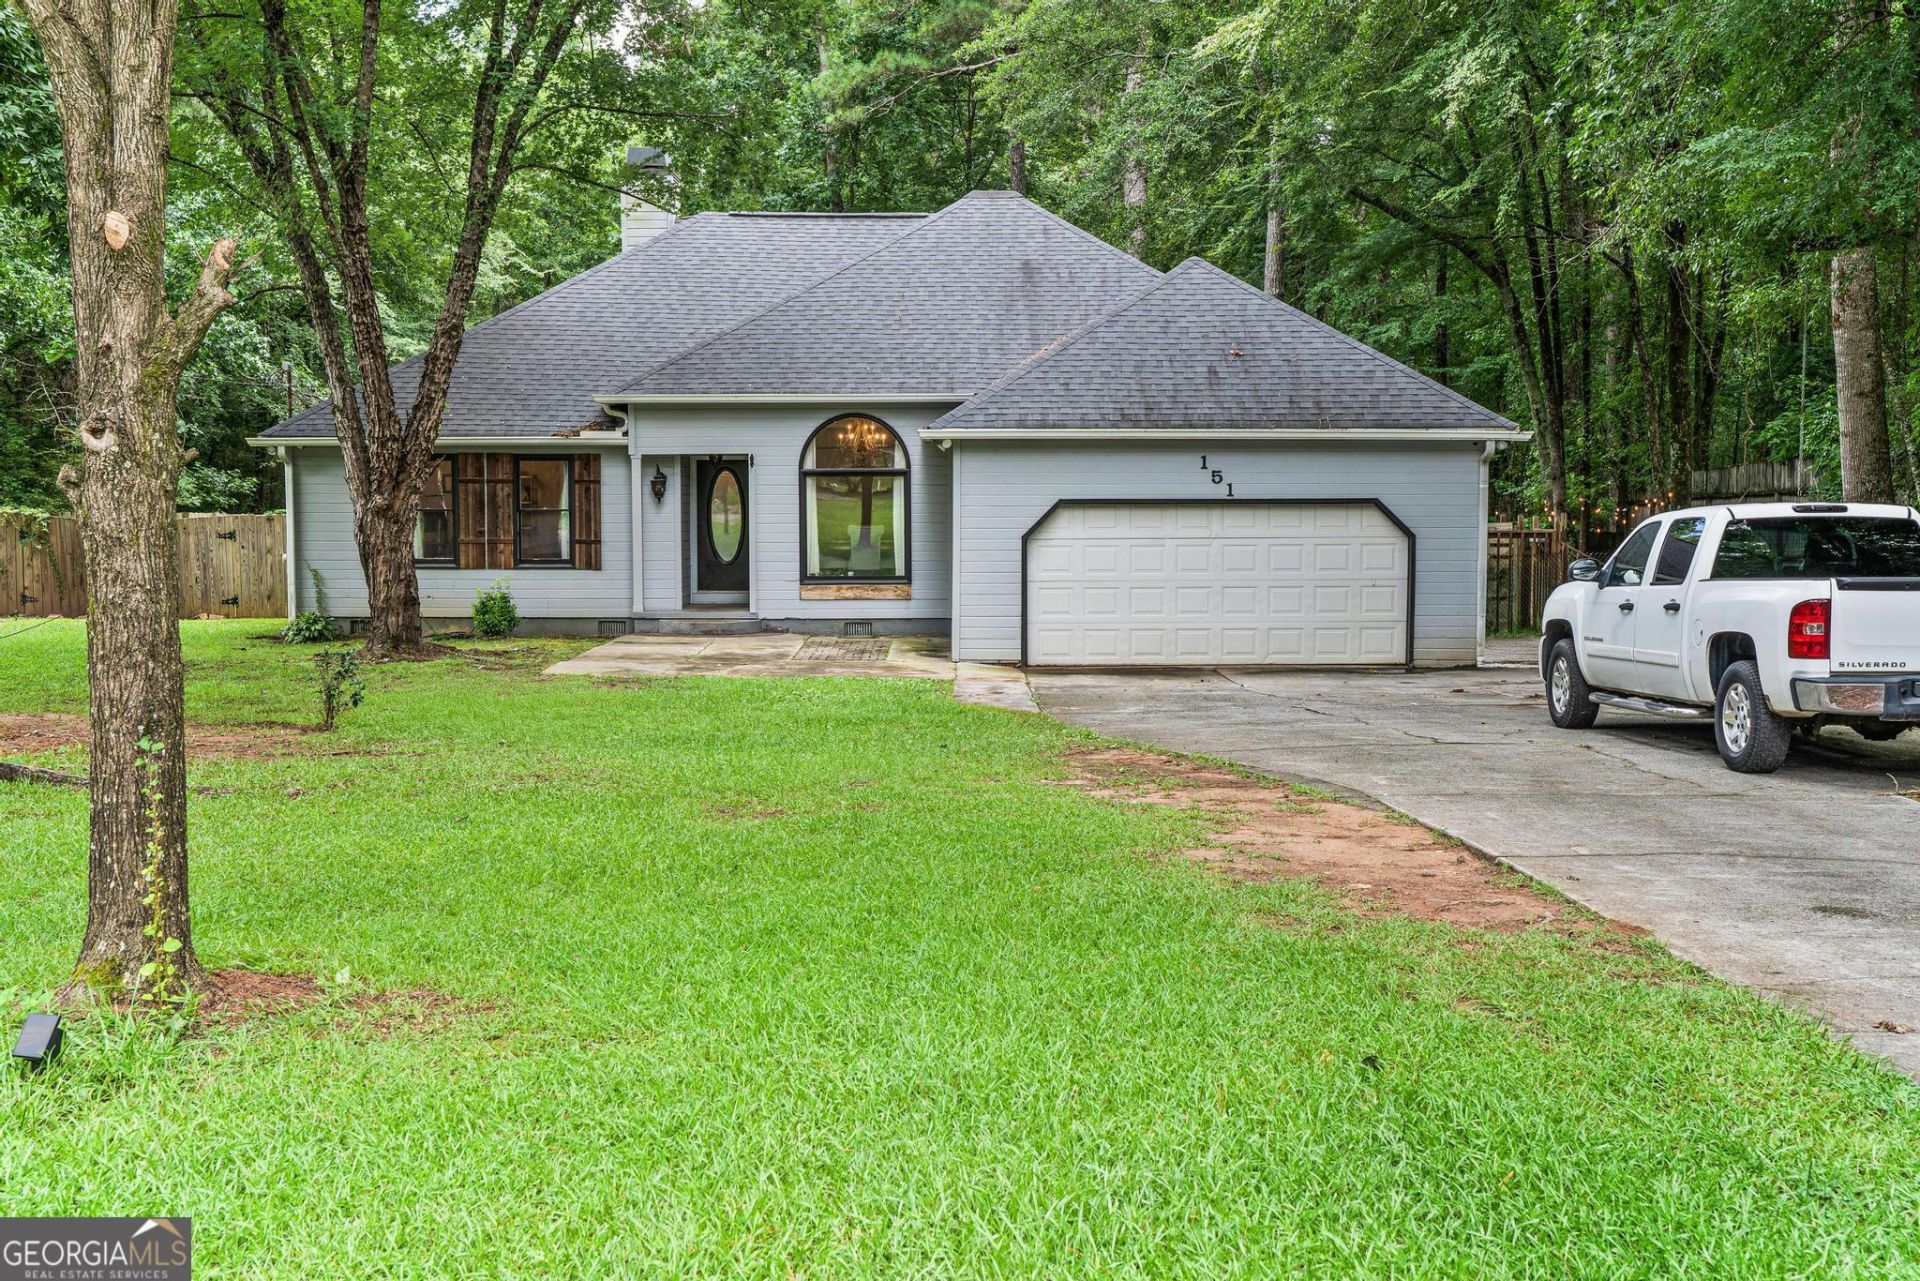
Welcome to 151 Vonron Drive, Macon, GA-a spacious home tucked away on a quiet cul-de-sac, offering the perfect combination of privacy, convenience, and room to grow. Situated on a large lot, this property features an expansive backyard with plenty of space for entertaining, gardening, pets, or simply enjoying the outdoors. Inside, you'll find generous living spaces designed for comfortable everyday living, with room for family gatherings, a home office, or your personal touches. Conveniently located just minutes from I-475, commuting is a breeze while keeping you close to everything Macon has to offer. Enjoy easy access to some of the area's best shopping, dining, and everyday conveniences, all just a short drive away. Whether you're looking for extra space, a large yard, or a peaceful neighborhood setting with unbeatable convenience, 151 Vonron Drive is ready to welcome you home. Schedule your private showing today!
Property Features
Property Type: Residential - Single Family
Basement: None
Cooling: Central Air
Fireplaces: 1
Heating: Electric
Lot Size: 1.59 Acres
Roof Type: Composition
Stories: 1.0
Taxes: $2,797
Year Built: 1989
Feature Descriptions
Additional Rooms: Den, Family Room, Laundry
Appliances: Cooktop, Dishwasher, Microwave, Range
Days on Site: 1
Exterior: Wood Siding
Flooring: Carpet, Vinyl
Interior: Soaking Tub, Split Bedroom Plan, Walk-In Closet(s)
Parking Notes: Garage
Sewer: Septic Tank
Topography: Cul-De-Sac, Level
Utilities: Cable Available, Electricity Available, High Speed Internet, Phone Available
Water: Well
Local Schools
High School: Howard
Middle School: Robert E Howard
Elementary School: Carter
Listed By / Shown By
Listed By
Agency Name: Floyd & Company
Agency Phone: 229-309-4714
Shown By
Agent Name: Jason Brady
Agent Phone: (678) 378-0223
Agency Title: Josey Young & Brady Realty, LLC

Estimate Your Payment
Estimated Payment
$ 1,010.91 per month $687.70 Principal & Interest $233.08 Property Tax $90.13 Homeowner's InsuranceChange Payment Information

Jason Brady
Cell: (678) 378-0223
Fax: (770) 683-1801
Office Number: (770) 683-1800
Email: jbrady@jybrealty.com

Privacy Policy / DMCA Notice / ADA Accessibility


This site is hosted, designed and copyright
© 1994 - 2026 by
Delta Media Group, Inc. -- Patent Pending --
151 Vonron Drive | MLS# 10807526
This single family home located at 151 Vonron Drive, Macon, GA 31210 is currently listed for sale with an asking price of $309,000. This property was built in 1989 and has 3 bedrooms and 2 full baths with 2211 sq. ft. Vonron Drive is located in the Carter-Fairmont North subdivision. Search Carter-Fairmont North real estate on jbrady.jybrealty.com today.