

BEDS3
BATHS2 full 1 partial
SQUARE FEET1,510
MLS#10869572
STATUSNew
PROPERTY TYPEResidential - Single Family
Property Description
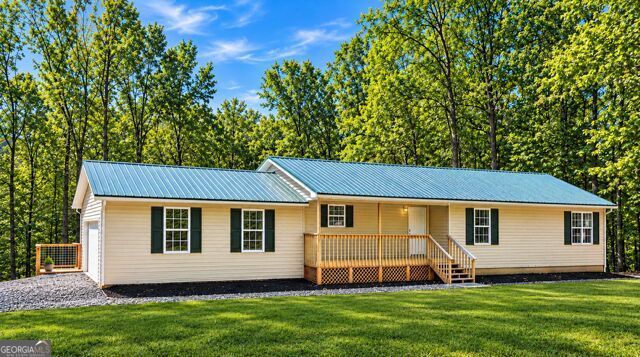
Fully Renovated Ranch on Nearly 5 Private Acres! This move-in-ready 3-bedroom, 2.5-bath ranch offers privacy, modern upgrades, and exceptional outdoor living. Features include a large deck with built-in Jacuzzi, overlooking creek on the property with peaceful wooded backyard, built-in bookshelves in living area , with built-in Electric Heater fireplace and TVs throughout the home, 2 car garage in addition to ample outdoor parking, built-in water softener, and Starlink high-speed internet. The unfinished basement includes a half bath and offers excellent potential for additional living, recreation, storage, or a workshop.With its own private access and additional roll up door. Enjoy a secluded acreage setting surrounded by nature while having the comfort and convenience of a fully upgraded modern home. A rare opportunity for buyers seeking renovated ranch living, private acreage, creek property, outdoor entertaining, and reliable high-speed internet without sacrificing comfort. This is a one-of-a-kind property!
Property Features
Property Type: Residential - Single Family
Basement: Yes
Basement: Bath Finished, Concrete
Cooling: Central Air
Fireplaces: 1
Garage: 2 car attached
Heating: Propane
Home Style: Ranch
Lot Size: 4.83 Acres
Roof Type: Metal
Stories: 2.0
Taxes: $2,965
Year Built: 2001
Feature Descriptions
Additional Rooms: Laundry
Appliances: Dishwasher, Electric Water Heater, Microwave, Range, Refrigerator, Water Softener
Days on Site: 8
Dining Room: Dining Rm/Living Rm Combo
Exterior: Aluminum Siding
Flooring: Vinyl
Foundation: Block
Interior: Bookcases, Master On Main Level
Kitchen: Solid Surface Counters
Parking Notes: Attached
Pool Features: Pool/Spa Combo
Sewer: Septic Tank
Topography: Private
Utilities: Electricity Available, High Speed Internet, Propane, Water Available
Vegetation: Partially Wooded
Water: Public
Water: Stream, Creek
Local Schools
High School: Jackson
Middle School: Henderson
Elementary School: Stark
Listed By / Shown By
Listed By
Agency Name: Crye-Leike, Realtors
Agency Phone: 678-583-9995
Shown By
Agent Name: Jason Brady
Agent Phone: (678) 378-0223
Agency Title: Josey Young & Brady Realty, LLC

Estimate Your Payment
Estimated Payment
$ 1,291.74 per month $923.61 Principal & Interest $247.08 Property Tax $121.04 Homeowner's InsuranceChange Payment Information

Jason Brady
Cell: (678) 378-0223
Fax: (770) 683-1801
Office Number: (770) 683-1800
Email: jbrady@jybrealty.com

Privacy Policy / DMCA Notice / ADA Accessibility


This site is hosted, designed and copyright
© 1994 - 2026 by
Delta Media Group, Inc. -- Patent Pending --
154 Katy Lake Road | MLS# 10869572
This single family home located at 154 Katy Lake Road, Jackson, GA 30233 is currently listed for sale with an asking price of $415,000. This property was built in 2001 and has 3 bedrooms and 2 full and 1 partial baths with 1510 sq. ft. Search Jackson real estate on jbrady.jybrealty.com today.