

BEDS4
BATHS2 full 1 partial
SQUARE FEET2,276
MLS#10856514
STATUSActive
PROPERTY TYPEResidential - Single Family
SUBDIVISIONOak Forest
Property Description
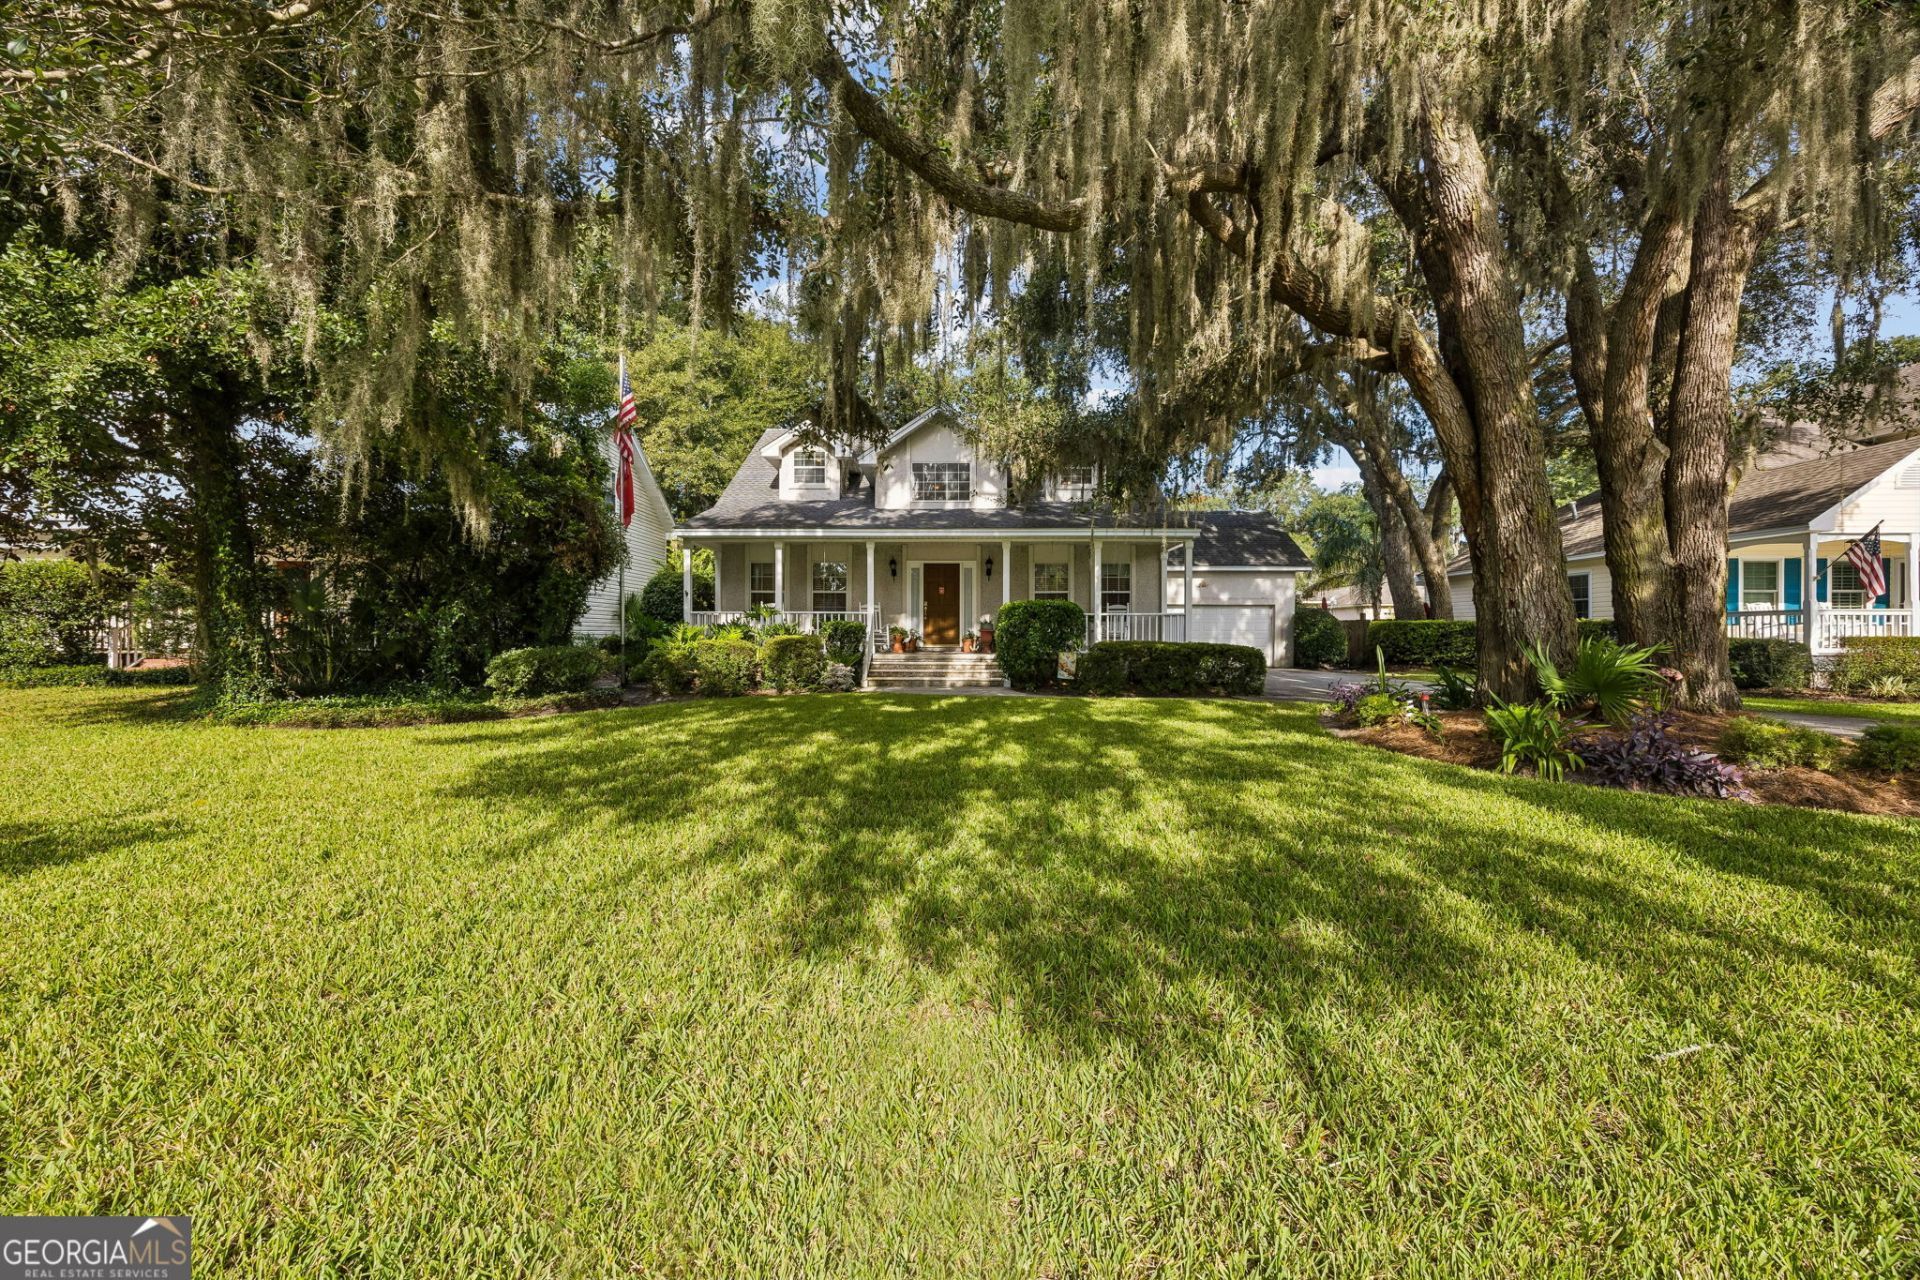
Charming home nestled under large oak trees with a welcoming front porch and mature landscaping. The spacious covered porch provides plenty of room for rocking chairs and outdoor seating. Inside, the home features hardwood floors, a comfortable living room with fireplace, and plenty of natural light throughout. The kitchen opens to the living area, making it easy to stay connected while entertaining or spending time with family. A separate sitting room provides additional living space and features windows overlooking the yard. The private yard offers established landscaping and plenty of space to enjoy the outdoors. An irrigation well helps maintain the yard, and no flood insurance is required. The attached garage provides convenient parking and storage. A great opportunity to make this well-maintained home your own.
Property Features
Property Type: Residential - Single Family
Basement: None
Cooling: Heat Pump
Fireplaces: 1
Heating: Heat Pump
Home Style: Cape Cod
Lot Size: 0.19 Acres
Stories: 2.0
Taxes: $5,388
Year Built: 1997
Feature Descriptions
Additional Rooms: Den
Appliances: Dishwasher, Disposal, Range, Refrigerator
Days on Site: 18
Exterior: Tabby
Exterior: Sprinkler System
Fireplace Type: Gas Log
Flooring: Carpet, Hardwood, Tile
Interior: Master On Main Level, Separate Shower, Walk-In Closet(s)
Parking Notes: Garage, Attached, Garage Door Opener
Sewer: Public Sewer
Topography: None
Utilities: Electricity Available, Water Available
Water: Public
Local Schools
High School: Glynn
Middle School: Glynn
Elementary School: Oglethorpe Point
Listed By / Shown By
Listed By
Agency Name: BHHS Hodnett Cooper Real Estate
Agency Phone: 912-638-5450
Shown By
Agent Name: Jason Brady
Agent Phone: (678) 378-0223
Agency Title: Josey Young & Brady Realty, LLC

Estimate Your Payment
Estimated Payment
$ 2,185.89 per month $1,535.64 Principal & Interest $449.00 Property Tax $201.25 Homeowner's InsuranceChange Payment Information

Jason Brady
Cell: (678) 378-0223
Fax: (770) 683-1801
Office Number: (770) 683-1800
Email: jbrady@jybrealty.com

Privacy Policy / DMCA Notice / ADA Accessibility


This site is hosted, designed and copyright
© 1994 - 2026 by
Delta Media Group, Inc. -- Patent Pending --
155 Shadow Wood Bend | MLS# 10856514
This single family home located at 155 Shadow Wood Bend, St. Simons, GA 31522 is currently listed for sale with an asking price of $690,000. This property was built in 1997 and has 4 bedrooms and 2 full and 1 partial baths with 2276 sq. ft. Shadow Wood Bend is located in the Oak Forest subdivision. Search Oak Forest real estate on jbrady.jybrealty.com today.