

BEDS4
BATHS3 full 1 partial
SQUARE FEET3,759
MLS#10845412
STATUSActive
PROPERTY TYPEResidential - Single Family
SUBDIVISIONHighlands
Property Description
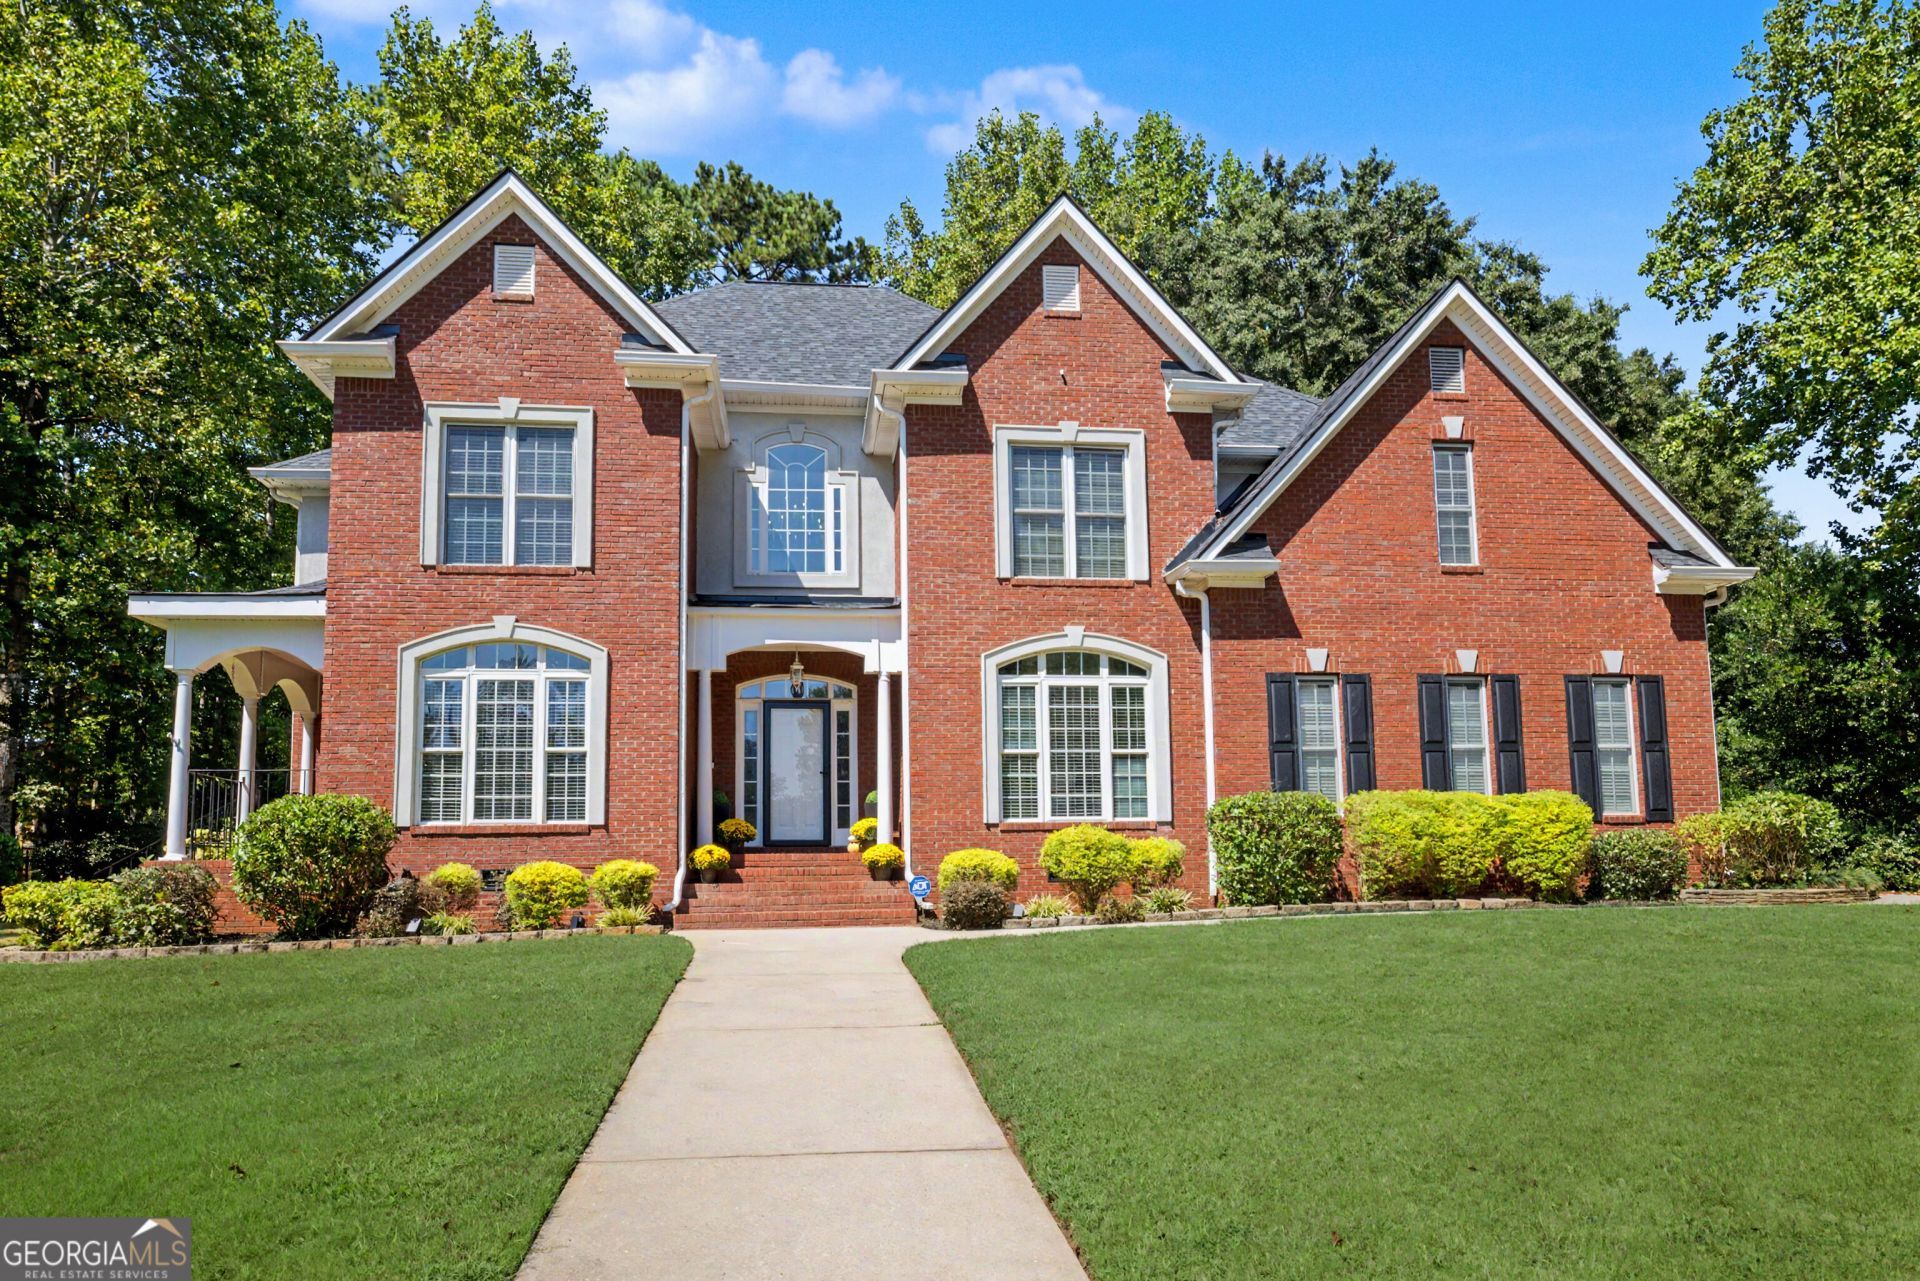
Welcome to 160 Torrey Pines Circle, a formidable four-sided brick residence that masterfully balances classic structural permanence with a vibrant, entertainment-focused lifestyle. Upon stepping through the front entrance, you are enveloped in a sweeping, sun-drenched atmosphere. The home introduces itself with a two-story entry foyer, complete with hardwood floors, that establishes an inviting tone for the entire residence. High overhead, an exposed catwalk gracefully bridges the upper expanse, acting as an architectural focal point that allows a genuine plethora of natural light to cascade downward. This property is thoughtfully crafted as the ultimate domicile for those who relish the art of hosting. The floor plan pulls you naturally from the entrance into the open kitchen. It boasts a cheerful and sunlit breakfast nook perfectly suited for savoring quiet, contemplative morning routines. To further the entertainment experience, the beverage center and the coffee nook are centrally located for easy access while your guests meander. Designed for hosting memorable dinner parties and fostering deep conversations that linger comfortably. As the evening naturally winds down and the desire for fresh air calls, seamlessly slip out to the expansive screened-in back porch. This tranquil, enclosed outdoor living retreat allows you to fully immerse yourself in the gentle breezes and the soothing chorus of the evening without interruption. Ascending the staircase to the upper level reveals an owner's suite crafted as a self-contained luxury primary suite, designed to be an absolute retreat from the energetic pace of the rest of the house. This primary bedroom features a versatile and generously proportioned separate sitting area. This flexible space effortlessly adapts to your specific needs, whether you envision it as a private, sunlit reading lounge, a quiet meditation space, or an en-suite nursery. The undisputed centerpiece of this personal sanctuary is a brilliantly executed double-sided fireplace. This striking feature radiates a warm, comforting glow simultaneously into both the primary sleeping quarters and the opulent bathing space. Imagine relaxing in the enormous en-suite bathroom's deep, garden tub while a fire crackles softly. Complete with a separate shower, a-private water closet, and a walk-in closet. This primary suite delivers a daily living experience defined by comfort.
Property Features
Property Type: Residential - Single Family
Basement: None
Cooling: Ceiling Fan(s), Central Air, Electric
Fireplaces: 3
Garage: 4 car attached
Heating: Central, Natural Gas
Home Style: Brick 3 Side
Lot Size: 0.51 Acres
Roof Type: Composition
Stories: 2.0
Taxes: $2,749
Year Built: 1999
Feature Descriptions
Additional Rooms: Laundry, Library, Loft, Office, Sun Room
Amenities: Clubhouse, Fitness Center, Playground, Pool, Racquetball, Street Lights, Tennis Court(s)
Appliances: Dishwasher, Disposal, Double Oven, Microwave
Days on Site: 31
Dining Room: Separate Room
Exterior: Brick
Fencing: Back Yard
Fireplace Type: Living Room, Masonry, Master Bedroom
Flooring: Carpet, Hardwood, Tile
Foundation: Block
Interior: Double Vanity, High Ceilings, Separate Shower, Soaking Tub, Tile Bath, Tray Ceiling(s), Entrance Foyer, Walk-In Closet(s)
Kitchen: Breakfast Bar, Breakfast Room, Solid Surface Counters
Parking Notes: Garage, Attached, Kitchen Level, Garage Door Opener, Side/Rear Entrance
Security: yes
Security Features: Security System
Sewer: Public Sewer
Swimming Pool: Yes
Topography: Greenbelt, None, Private
Utilities: Cable Available, Electricity Available, High Speed Internet, Natural Gas Available, Phone Available, Sewer Connected, Water Available
Water: Public
Local Schools
High School: East Coweta
Middle School: Arnall
Elementary School: White Oak
Listed By / Shown By
Listed By
Agency Name: Josey Young & Brady Realty

Shown By
Agent Name: Jason Brady
Agent Phone: (678) 378-0223
Estimate Your Payment
Estimated Payment
$ 2,039.07 per month $1,600.27 Principal & Interest $229.08 Property Tax $209.72 Homeowner's InsuranceChange Payment Information

Jason Brady
Cell: (678) 378-0223
Fax: (770) 683-1801
Office Number: (770) 683-1800
Email: jbrady@jybrealty.com

Privacy Policy / DMCA Notice / ADA Accessibility


This site is hosted, designed and copyright
© 1994 - 2026 by
Delta Media Group, Inc. -- Patent Pending --
160 Torrey Pines Court | MLS# 10845412
This single family home located at 160 Torrey Pines Court, Newnan, GA 30265 is currently listed for sale by Josey Young & Brady Realty, with an asking price of $719,040. This property was built in 1999 and has 4 bedrooms and 3 full and 1 partial baths with 3759 sq. ft. Torrey Pines Court is located in the Highlands subdivision. Search Highlands real estate on jbrady.jybrealty.com today.