

BEDS3
BATHS2 full
SQUARE FEET1,358
MLS#10868447
STATUSPrice Change
PROPERTY TYPEResidential - Single Family
Property Description
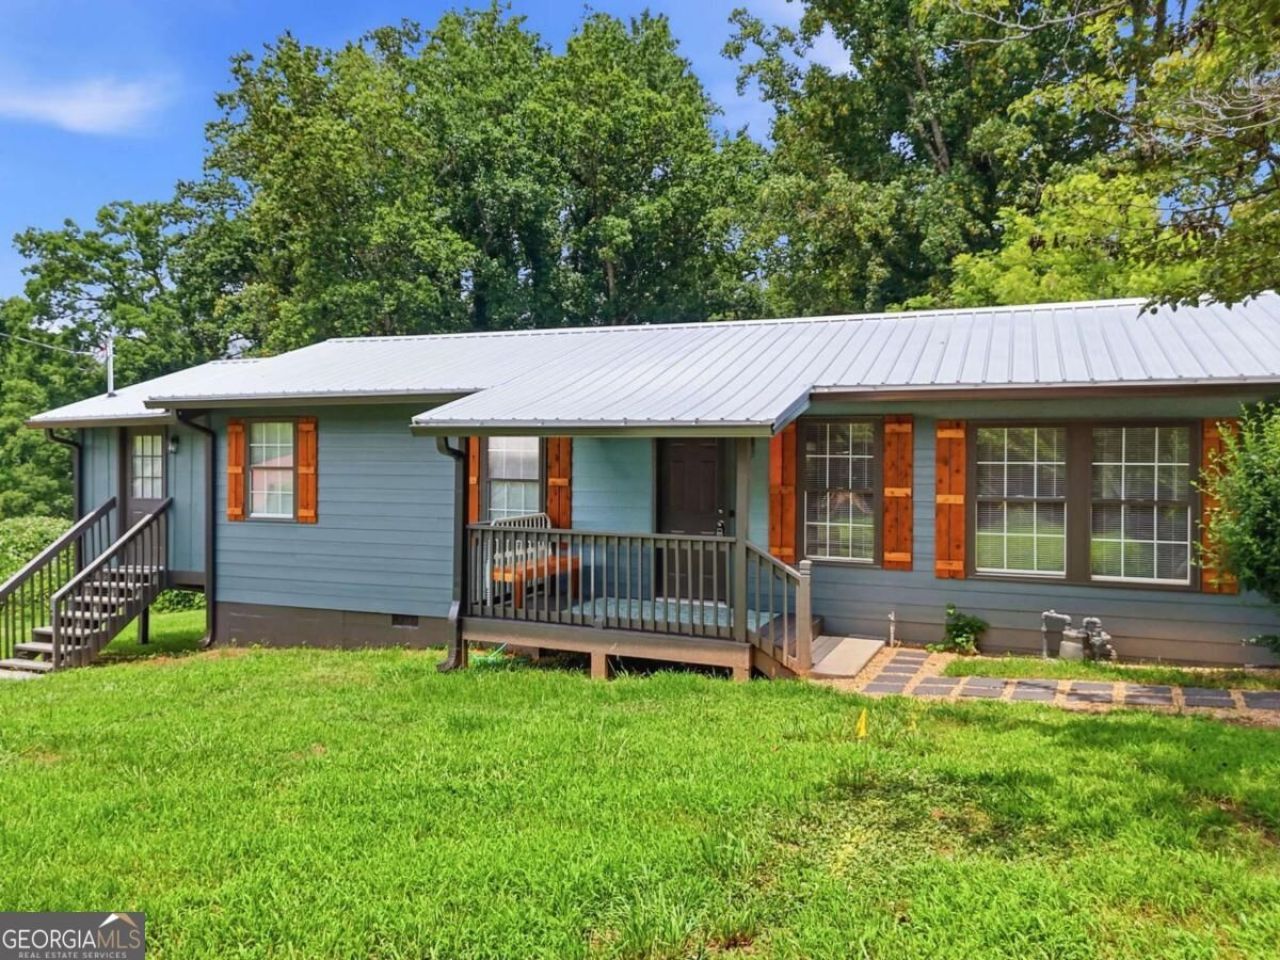
BRAND NEW BOARD FENCE JUST ADDED! 3 bdrm/2bath (or 4 bdrm!) ONE LEVEL HOME situated on nice almost .76 acre lot. Home has recently been beautifully renovated, including brand new roof, gutters, total electric hvac system, hot water heater, septic, new plumbing, and total rewire bringing all up to 2026 codes. Brand new lighting, fresh paint, vinyl windows, LVP 9 flooring throughout and more! Outside, home has 3 porches, outdoor storage shed, large garden area, room to add shop, playground, etc. in the future. Front yard fenced and gated. New gravel on driveway. Inside you will love open spacious living room, open kitchen and separate dining. Kitchen has brand new stainless steel appliances, new granite and sink. Laundry and second bathroom open to back deck. Additional flex room can be used as 4th bedroom, office, playroom or den! Popular Nelson Neighborhood is on county line of Pickens/Cherokee counties, convenient to highway 515, is quiet and family oriented with (2) parks in walking distance. Preferred closing attorney Lueder, Larkin & Hunter
Property Features
Property Type: Residential - Single Family
Basement: None
Cooling: Central Air
Heating: Central
Home Style: Ranch
Lot Size: 0.76 Acres
Roof Type: Metal
Stories: 1.0
Taxes: $1,001
Year Built: 1973
Feature Descriptions
Additional Rooms: Bonus Room
Appliances: Microwave
Days on Site: 14
Exterior: Wood Siding
Flooring: Vinyl
Foundation: Block
Interior: Master On Main Level, Other, Rear Stairs
Parking Notes: Off Street
Security Features: Smoke Detector(s)
Sewer: Septic Tank
Structures: Outbuilding
Utilities: Electricity Available, Water Available
Water: Public
Window Features: Double Pane Windows
Local Schools
High School: Pickens
Middle School: Pickens
Elementary School: Tate
Listed By / Shown By
Listed By
Agency Name: ERA Sunrise Realty
Agency Phone: 678-781-7400
Shown By
Agent Name: Jason Brady
Agent Phone: (678) 378-0223
Agency Title: Josey Young & Brady Realty, LLC

Estimate Your Payment
Estimated Payment
$ 800.83 per month $634.29 Principal & Interest $83.42 Property Tax $83.13 Homeowner's InsuranceChange Payment Information

Jason Brady
Cell: (678) 378-0223
Fax: (770) 683-1801
Office Number: (770) 683-1800
Email: jbrady@jybrealty.com

Privacy Policy / DMCA Notice / ADA Accessibility


This site is hosted, designed and copyright
© 1994 - 2026 by
Delta Media Group, Inc. -- Patent Pending --
165 Cherokee Avenue | MLS# 10868447
This single family home located at 165 Cherokee Avenue, Nelson, GA 30151 is currently listed for sale with an asking price of $285,000. This property was built in 1973 and has 3 bedrooms and 2 full baths with 1358 sq. ft. Search Nelson real estate on jbrady.jybrealty.com today.