

BEDS3
BATHS3 full
SQUARE FEET2,574
MLS#10875773
STATUSNew
PROPERTY TYPEResidential - Single Family
Property Description
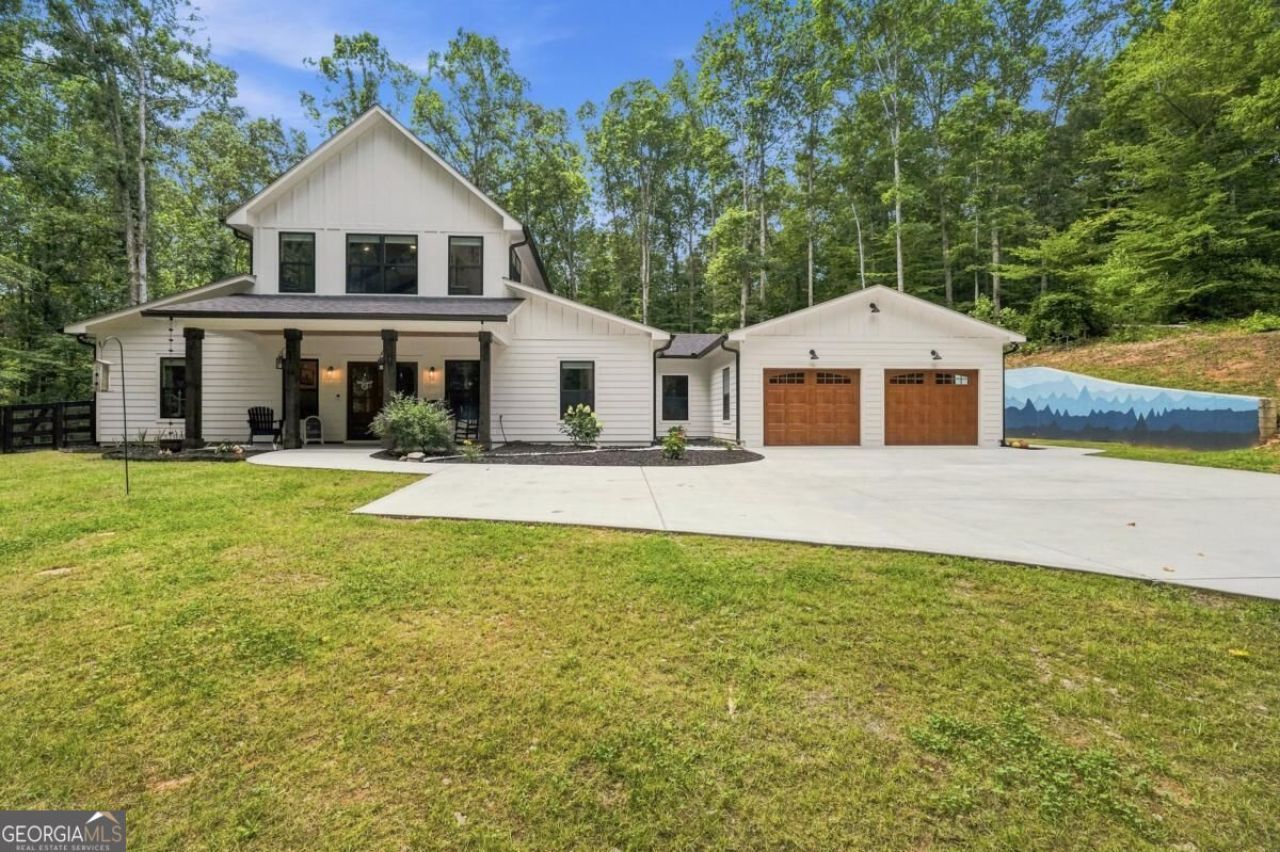
Modern Farmhouse on 7.13 Acres with Creek Jasper, Georgia Welcome to 1684 Fairview Road, where modern farmhouse living meets the beauty of North Georgia. Built just two years ago, this move-in-ready home sits on 7.13 acres featuring a peaceful creek where kids can splash, explore, and make lasting memories, along with mature trees and a private setting just minutes from Highway 515 and downtown Jasper. A long private driveway welcomes you home, creating a sense of privacy from the moment you arrive. Whether you're enjoying your morning coffee on the front porch, spending the afternoon by the creek, or relaxing as the sun sets over your property, this home offers the peaceful lifestyle you've been searching for. Designed for both everyday living and entertaining, the open-concept floor plan is filled with natural light and quality craftsmanship throughout. The spacious kitchen serves as the heart of the home, offering plenty of room to gather with family and friends while overlooking the surrounding property. The main level features three bedrooms and two full bathrooms, including an oversized primary suite with expansive dual walk-in closets, separate vanities with tile flooring, a relaxing soaking tub, and a beautifully appointed walk-in shower with multiple shower heads. Two generously sized secondary bedrooms are located on the opposite side of the home and share a well-designed full bathroom. A spacious laundry and mudroom with distinctive brick-pattern flooring adds both style and functionality. Upstairs, the versatile loft with its own full bathroom provides flexible space for a media room, home office, playroom, hobby room, guest suite, or additional living area. Step outside and enjoy the covered outdoor living area featuring a warm wood beadboard ceiling and a double-sided fireplace-perfect for relaxing or entertaining throughout the year. The property also includes fenced areas for livestock, raised garden beds, and plenty of space to enjoy the outdoors, whether you're gardening, raising animals, exploring the creek, or simply taking in the beauty of your surroundings. Property Features: *Modern farmhouse built only 2 years ago *7.13 acres *Peaceful creek *Long private driveway *Open-concept floor plan *Main-level primary suite *Oversized primary suite with dual walk-in closets *Covered outdoor living area with double-sided fireplace *Fenced areas for livestock *Raised garden beds *Minutes from Highway 515, downtown Jasper, restaurants, shopping, and schools If you've been searching for a move-in-ready farmhouse with acreage in Jasper, Georgia, this exceptional property offers the perfect combination of modern construction, privacy, and convenience in the heart of North Georgia. Schedule your private showing today and experience everything 1684 Fairview Road has to offer.
Property Features
Property Type: Residential - Single Family
Basement: None
Cooling: Ceiling Fan(s), Central Air
Fireplaces: 2
Garage: 8
Heating: Central, Electric
Home Style: Craftsman
Lot Size: 7.13 Acres
Roof Type: Composition
Stories: 2.0
Taxes: $5,783
Year Built: 2024
Feature Descriptions
Additional Rooms: Laundry, Loft, Other
Appliances: Dishwasher, Microwave, Refrigerator, Washer
Exterior: Concrete
Exterior: Garden
Fencing: Back Yard
Fireplace Type: Family Room
Flooring: Vinyl
Interior: Master On Main Level, Vaulted Ceiling(s), Walk-In Closet(s)
Kitchen: Breakfast Area, Breakfast Bar, Walk-in Pantry
Parking Notes: Garage, RV Access/Parking, Boat
Security Features: Carbon Monoxide Detector(s), Smoke Detector(s)
Sewer: Septic Tank
Structures: Barn(s), Outbuilding
Topography: None
Utilities: Cable Available, Electricity Available, Phone Available, Underground Utilities, Water Available
Vegetation: Wooded
Water: Public
Water: No Dock Or Boathouse
Window Features: Double Pane Windows
Local Schools
High School: Pickens
Middle School: Pickens
Elementary School: Tate
Listed By / Shown By
Listed By
Agency Name: RE/MAX Town & Country Jasper
Agency Phone: 706-253-1963
Shown By
Agent Name: Jason Brady
Agent Phone: (678) 378-0223
Agency Title: Josey Young & Brady Realty, LLC

Estimate Your Payment
Estimated Payment
$ 2,747.17 per month $2,002.79 Principal & Interest $481.92 Property Tax $262.47 Homeowner's InsuranceChange Payment Information

Jason Brady
Cell: (678) 378-0223
Fax: (770) 683-1801
Office Number: (770) 683-1800
Email: jbrady@jybrealty.com

Privacy Policy / DMCA Notice / ADA Accessibility


This site is hosted, designed and copyright
© 1994 - 2026 by
Delta Media Group, Inc. -- Patent Pending --
1684 Fairview Road | MLS# 10875773
This single family home located at 1684 Fairview Road, Jasper, GA 30143 is currently listed for sale with an asking price of $899,900. This property was built in 2024 and has 3 bedrooms and 3 full baths with 2574 sq. ft. Search Jasper real estate on jbrady.jybrealty.com today.