

BEDS3
BATHS3 full
SQUARE FEET1,833
MLS#10873067
STATUSNew
PROPERTY TYPEResidential - Single Family
SUBDIVISIONWest end
Property Description
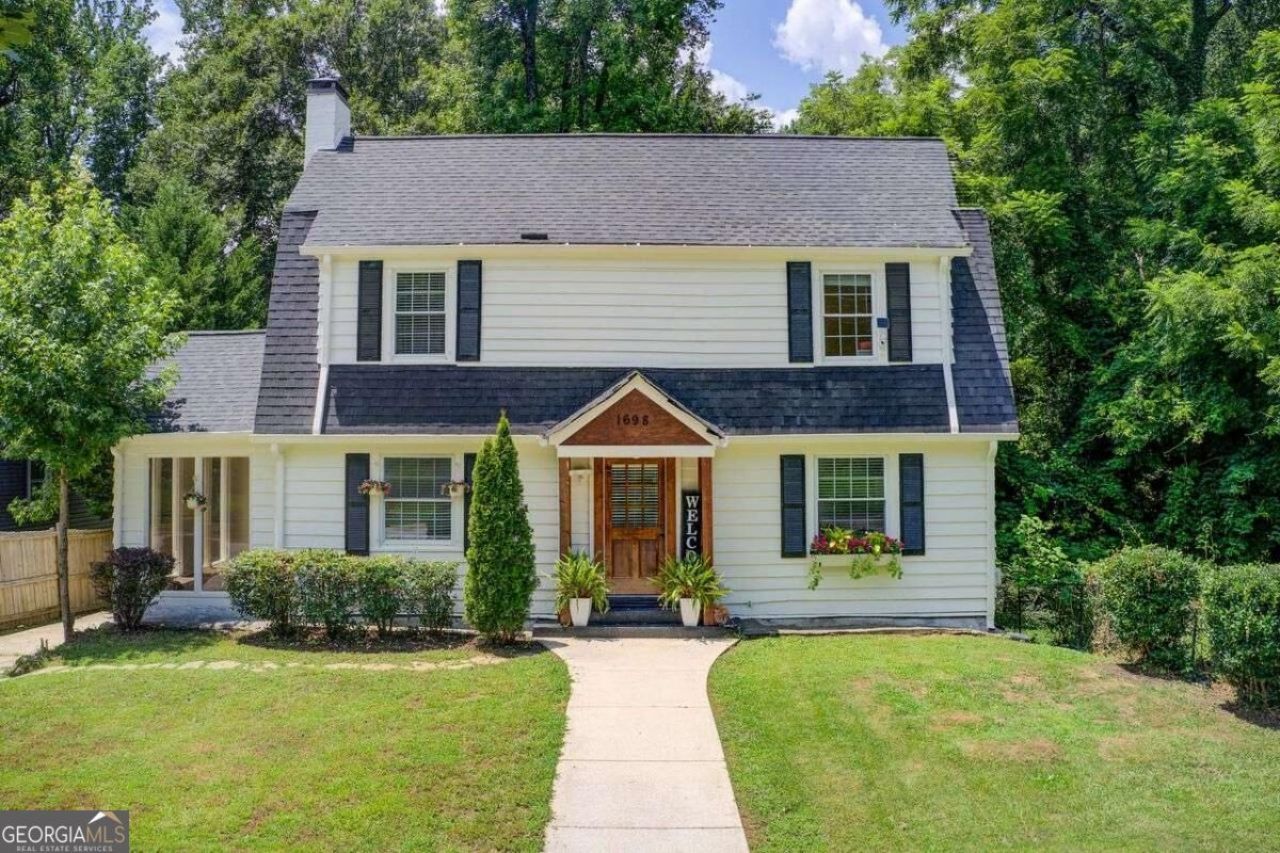
Come and discover of this meticulously renovated white cottage, boasting three generous bedrooms, 2.5 bathrooms, and an impressive sunroom. A comprehensive renovation has enhanced the property with new flooring. countertops, and a pristine exterior and interior paint finish. The kitchen takes center stage, featuring soft-close cabinetry premium quartz countertops, and an deal layout for meal preparation and relaxed dining. The sunroom's versatility knows no bounds, while the residence's proximity to Downtown Midtown Buckhead and the airport-just 10-15 minutes respectively ensures unparalleled convenience. This home is located across from the lush green John A. White park golfing center.
Property Features
Property Type: Residential - Single Family
Basement: Yes
Basement: Exterior Entry, Unfinished
Cooling: Ceiling Fan(s), Central Air
Fenced: Yes
Fireplaces: 2
Garage: 2
Heating: Natural Gas
Home Style: Bungalow/Cottage, Other
Lot Size: 0.21 Acres
Roof Type: Composition
Stories: 2.0
Taxes: $4,102
Year Built: 1940
Feature Descriptions
Additional Rooms: Sun Room
Amenities: Park, Playground, Street Lights, Near Public Transport
Appliances: Dishwasher, Refrigerator
Days on Site: 2
Fencing: Back Yard, Fenced, Privacy, Wood
Interior: High Ceilings, Rear Stairs, Walk-In Closet(s)
Kitchen: Kitchen Island
Parking Notes: None
Security Features: Smoke Detector(s)
Sewer: Public Sewer
Topography: Level, Private
Utilities: Electricity Available, Phone Available, Sewer Available, Water Available
Water: Public
Window Features: Double Pane Windows
Local Schools
High School: Booker T Washington
Middle School: Herman J Russell
Elementary School: Tuskegee
Listed By / Shown By
Listed By
Agency Name: Coldwell Banker Realty
Agency Phone: 770-429-0600
Shown By
Agent Name: Jason Brady
Agent Phone: (678) 378-0223
Agency Title: Josey Young & Brady Realty, LLC

Estimate Your Payment
Estimated Payment
$ 1,287.05 per month $835.70 Principal & Interest $341.83 Property Tax $109.52 Homeowner's InsuranceChange Payment Information

Jason Brady
Cell: (678) 378-0223
Fax: (770) 683-1801
Office Number: (770) 683-1800
Email: jbrady@jybrealty.com

Privacy Policy / DMCA Notice / ADA Accessibility


This site is hosted, designed and copyright
© 1994 - 2026 by
Delta Media Group, Inc. -- Patent Pending --
1698 Kenmore Street Sw | MLS# 10873067
This single family home located at 1698 Kenmore Street Sw, Atlanta, GA 30311 is currently listed for sale with an asking price of $375,500. This property was built in 1940 and has 3 bedrooms and 3 full baths with 1833 sq. ft. Kenmore Street Sw is located in the West end subdivision. Search West End real estate on jbrady.jybrealty.com today.