

BEDS2
BATHS2 full 1 partial
SQUARE FEET2,583
MLS#10872313
STATUSNew
PROPERTY TYPEResidential - Single Family
Property Description
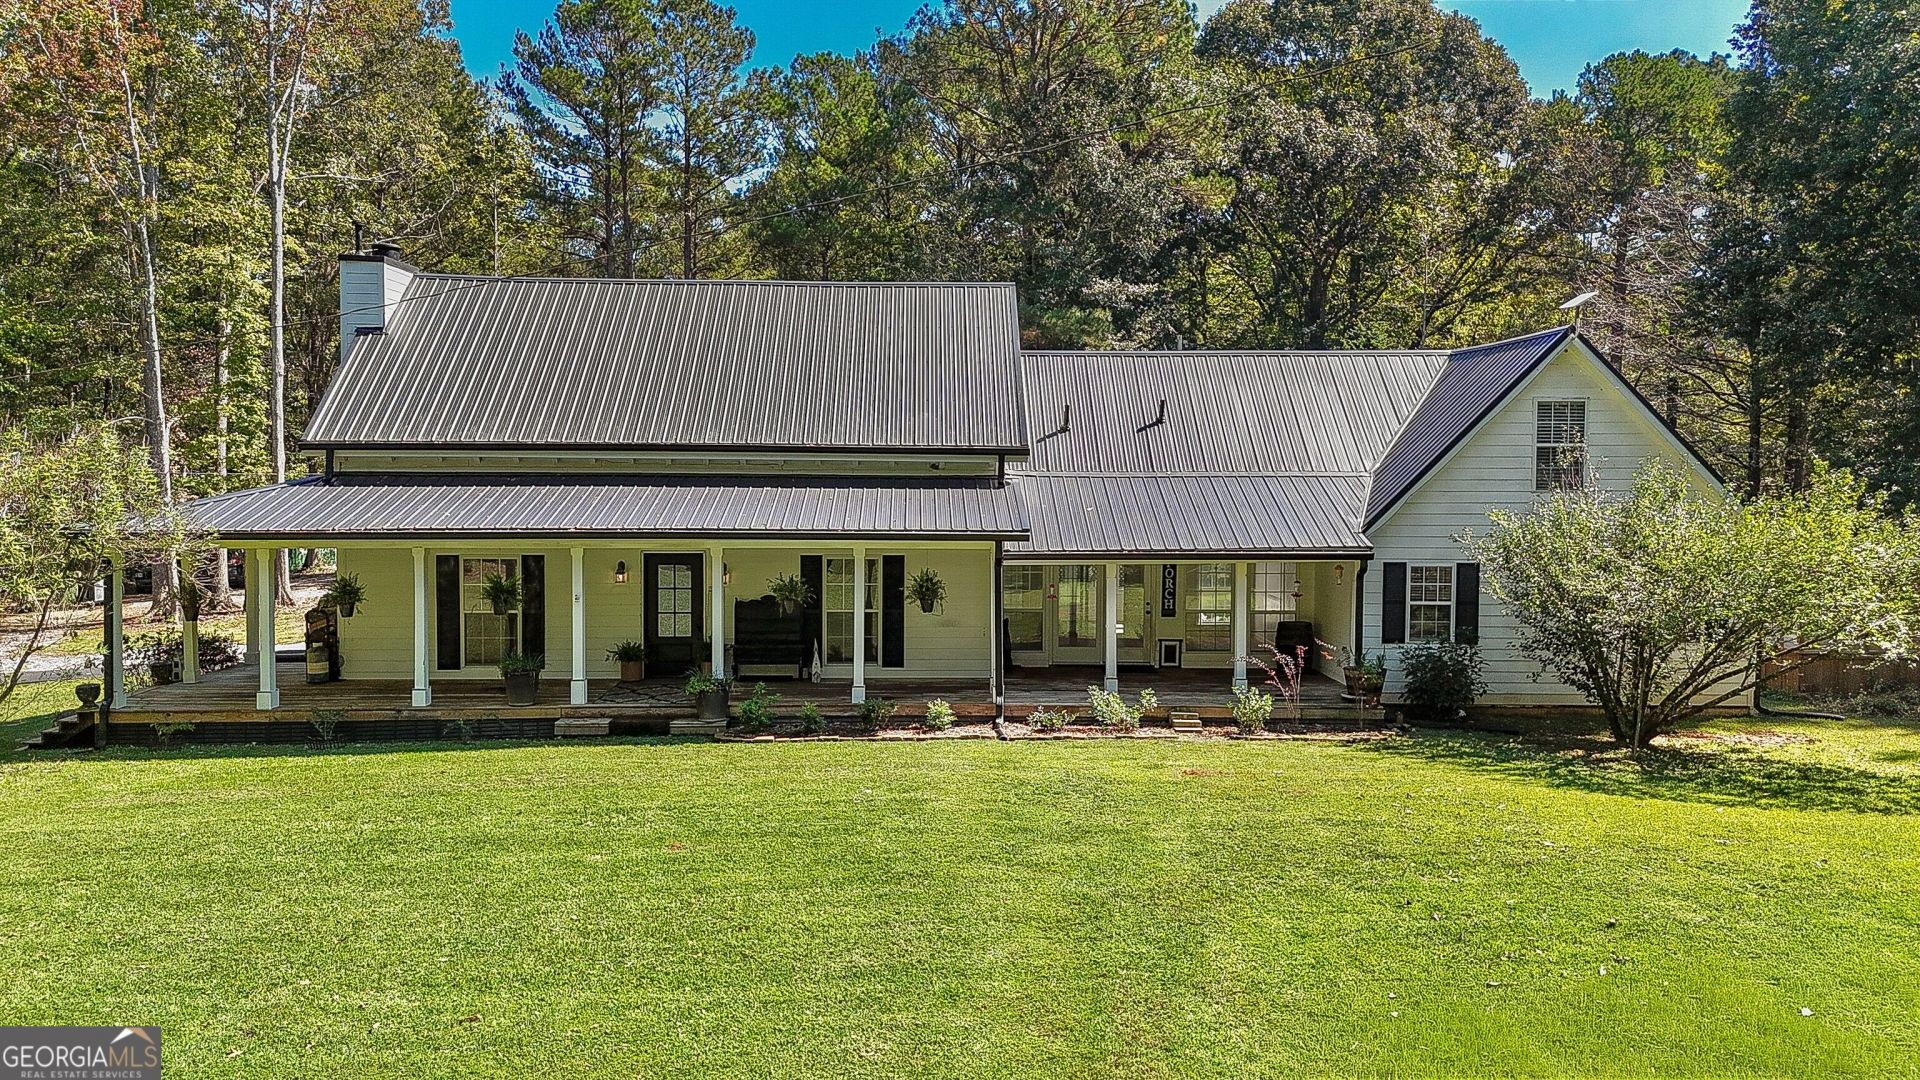
If you're dreaming of a true, timeless farmhouse, this is the real deal! Bring your horses, cows, donkeys, goats and chickens! You do not want to miss this adorable mini farm just 3 miles from historic downtown Senoia! Situated on 15.9 beautiful acres, this unique property offers privacy, space and versatility, with approximately 6 acres of fenced pasture, a 23' x 24' barn with electricity, loft, two stalls and adjoining fenced paddock, plus a 15' x 34' pole barn/RV canopy. A creek runs along the front of the property, while the home is tucked well off the road at the rear for a very private setting. Gardeners will love the multiple gardening areas and the new cedar greenhouse, as well as the existing pecan, black walnut, pear, and nectarine trees, and blackberry, blueberry, and raspberry bushes. This 2 bedroom, 2.5 bath home offers a spacious, open floor plan filled with character. The impressive great room features soaring beamed ceilings, beautiful heart pine hardwood floors, a brick, wood burning fireplace and shiplap accents. Recessed lighting has been added to the great room, and overhead lighting and ceiling fans throughout the home have been updated. The large kitchen opens seamlessly to the great room and features quartz countertops, tile backsplash, center island and all-new stainless steel appliances. An adjoining formal dining room with new LVP flooring offers flexibility and could easily serve as a sunroom or additional sitting area. The spacious primary suite is conveniently located on the main level and features a recently renovated bath with beautiful tile flooring, new vanity and lighting, tiled shower with glass door and TWO walk-in closets. A renovated half bath is also located just off the kitchen. Upstairs, a huge open loft provides incredible additional living space and offers the potential for a third bedroom, home office, recreation room or studio. A second bedroom and full bath with dual vanities and a tub/shower with tiled surround complete the upper level. Numerous recent improvements make this property ready to enjoy, including a new metal roof with gutter guard system, new well pump and new water filtration system. The front of the home has been updated with new porch decking and a beautiful new front door. The majority of the home's interior has also been freshly painted, along with the updated lighting, fans and recessed lighting. Whether you've dreamed of keeping horses at home, starting a hobby farm, creating a homestead, gardening on a larger scale or simply enjoying acreage and privacy without giving up convenience, this special Senoia property offers endless possibilities-all just minutes from shopping, dining, entertainment and the charm of historic downtown Senoia. (Please note when touring the property, there may be honey bees on the premises - do not approach the bee boxes)
Property Features
Property Type: Residential - Single Family
Basement: Crawl Space
Cooling: Ceiling Fan(s), Central Air, Dual
Fenced: Yes
Fireplaces: 1
Garage: 2 car attached
Heating: Central
Home Style: Rustic
Lot Size: 15.90 Acres
Roof Type: Metal
Stories: 1.0
Taxes: $2,755
Year Built: 1973
Feature Descriptions
Additional Rooms: Family Room, Great Room, Loft, Sun Room
Appliances: Dishwasher, Microwave, Range, Stainless Steel Appliance(s)
Days on Site: 2
Dining Room: Separate Room
Exterior: Concrete
Exterior: Garden
Fencing: Fenced
Fireplace Type: Family Room
Flooring: Carpet, Hardwood, Tile, Vinyl
Interior: Beamed Ceilings, Double Vanity, High Ceilings, Master On Main Level, Rear Stairs, Tile Bath, Vaulted Ceiling(s), Walk-In Closet(s)
Kitchen: Country Kitchen, Kitchen Island, Solid Surface Counters
Parking Notes: Carport, Attached
Sewer: Septic Tank
Structures: Barn(s), Greenhouse, Other, Outbuilding, Shed(s), Stable(s), Workshop
Topography: Pasture, Private, Sloped
Utilities: Electricity Available, High Speed Internet
Water: Well
Local Schools
High School: East Coweta
Middle School: East Coweta
Elementary School: Eastside
Listed By / Shown By
Listed By
Agency Name: Southern Classic Realtors
Agency Phone: 678-635-8877
Shown By
Agent Name: Jason Brady
Agent Phone: (678) 378-0223
Agency Title: Josey Young & Brady Realty, LLC

Estimate Your Payment
Estimated Payment
$ 2,041.99 per month $1,602.41 Principal & Interest $229.58 Property Tax $210.00 Homeowner's InsuranceChange Payment Information

Jason Brady
Cell: (678) 378-0223
Fax: (770) 683-1801
Office Number: (770) 683-1800
Email: jbrady@jybrealty.com

Privacy Policy / DMCA Notice / ADA Accessibility


This site is hosted, designed and copyright
© 1994 - 2026 by
Delta Media Group, Inc. -- Patent Pending --
1735 Highway 85 | MLS# 10872313
This single family home located at 1735 Highway 85, Senoia, GA 30276 is currently listed for sale with an asking price of $720,000. This property was built in 1973 and has 2 bedrooms and 2 full and 1 partial baths with 2583 sq. ft. Search Senoia real estate on jbrady.jybrealty.com today.