

BEDS5
BATHS3 full
SQUARE FEET2,802
MLS#10794367
STATUSActive
PROPERTY TYPEResidential - Single Family
SUBDIVISIONTrilogy Park
Property Description
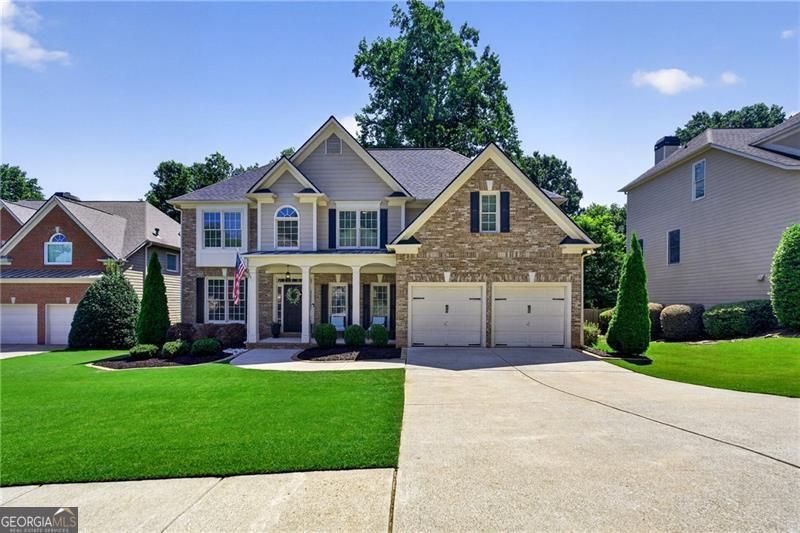
Tucked away on a Quiet Cul-de-sac in the sought after Trilogy Community and Zoned for Mill Creek High School! This 5 Bedroom, 3 Bath Home on a 1400+/- Unfinished Basement delivers the Space, Style, and Lifestyle you've been waiting for! From the moment you walk through the door, the Two-Story Great Room sets the tone, flowing seamlessly into a Kitchen - Granite Countertops, an Island, Plenty of Cabinet Space, and a Breakfast Area that keeps everyone connected. A Formal Dining Room, Flexible Office Space, and a Full Guest Suite along with LVP Flooring throughout the Main Level complete a Floor Plan that truly works. Upstairs, your Large Owner's Suite is a Private Retreat with Trey Ceilings, Dual Vanities, Tiled Floors, and a Jetted Tub made for unwinding. Generously Sized Secondary Bedrooms. The Terrace Level is Stubbed and Ready for whatever you need most...Media Room, Gym, In-Law Suite, you name it! Step Outside to a Private Backyard with an Oversized Patio, Newer Trex Decking, and Endless Space to Entertain. This Community is loaded with Community Amenities including a Pool, Pickleball, Tennis, and a Playground plus is just Minutes from Hwy 124, I-85, Mall of Georgia, and Everything Hamilton Mill has to offer. Welcome Home!
Property Features
Property Type: Residential - Single Family
Basement: Yes
Basement: Bath/Stubbed, Daylight, Interior Entry, Exterior Entry, Full
Cooling: Electric, Ceiling Fan(s), Central Air
Fireplaces: 1
Garage: 2 car attached
Heating: Natural Gas, Forced Air
Home Style: Brick Front, Traditional
Lot Size: 0.26 Acres
Roof Type: Composition
Stories: 2.0
Taxes: $6,884
Year Built: 2004
Feature Descriptions
Additional Rooms: Foyer, Laundry, Family Room, Great Room
Amenities: Clubhouse, Playground, Pool, Sidewalks, Street Lights, Tennis Court(s)
Appliances: Gas Water Heater, Microwave, Oven
Days on Site: 21
Dining Room: Separate Room
Exterior: Garden
Exterior: Concrete
Fireplace Type: Family Room, Gas Starter
Flooring: Carpet, Hardwood, Tile
Interior: Tray Ceiling(s), Vaulted Ceiling(s), High Ceilings, Double Vanity, Entrance Foyer, Separate Shower, Tile Bath, Walk-In Closet(s), Split Bedroom Plan
Kitchen: Breakfast Room, Kitchen Island, Pantry, Solid Surface Counters
Parking Notes: Garage, Attached, Kitchen Level
Sewer: Public Sewer
Swimming Pool: Yes
Topography: Cul-De-Sac, Level, Private
Utilities: Underground Utilities, Cable Available, Sewer Connected
Vegetation: Wooded
Water: Public
Water: No Dock Or Boathouse, Private
Window Features: Double Pane Windows
Local Schools
High School: Mill Creek
Middle School: Frank N Osborne
Elementary School: Duncan Creek
Listed By / Shown By
Listed By
Agency Name: Engel & V?lkers Atlanta
Agency Phone: 404-845-7724
Shown By
Agent Name: Jason Brady
Agent Phone: (678) 378-0223
Agency Title: Josey Young & Brady Realty, LLC

Estimate Your Payment
Estimated Payment
$ 1,832.28 per month $1,112.78 Principal & Interest $573.67 Property Tax $145.83 Homeowner's InsuranceChange Payment Information

Jason Brady
Cell: (678) 378-0223
Fax: (770) 683-1801
Office Number: (770) 683-1800
Email: jbrady@jybrealty.com

Privacy Policy / DMCA Notice / ADA Accessibility


This site is hosted, designed and copyright
© 1994 - 2026 by
Delta Media Group, Inc. -- Patent Pending --
1753 Country Wood Drive | MLS# 10794367
This single family home located at 1753 Country Wood Drive, Hoschton, GA 30548 is currently listed for sale with an asking price of $500,000. This property was built in 2004 and has 5 bedrooms and 3 full baths with 2802 sq. ft. Country Wood Drive is located in the Trilogy Park subdivision. Search Trilogy Park real estate on jbrady.jybrealty.com today.