

BEDS4
BATHS3 full 1 partial
SQUARE FEET1,718
MLS#10873134
STATUSNew
PROPERTY TYPEResidential - Townhouse
SUBDIVISIONDunwoody Towneship
Property Description
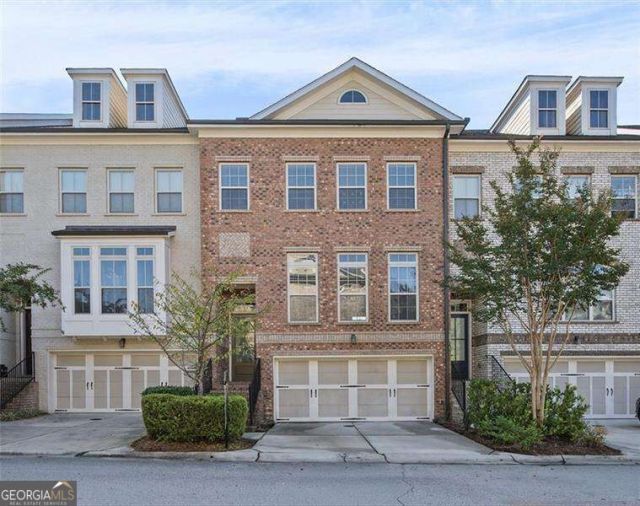
Exceptional 4BD/3.5BA townhome in sought-after gated community in Dunwoody. Excellent condition, low HOA. Main level open concept w/ fireplace in family room - great for entertaining. Entire guest suite w/ private full bath on main/terrace level - ideal for guests or home office. Elevator shaft ready for future elevator. 2-car garage. Primary suite w/ double-door entry, large bath w/ separate shower & soaking tub. Deck off kitchen plus private patio off terrace level - two outdoor living spaces. Close to Perimeter Mall, Dunwoody Village, City Springs, shopping & restaurants. Easy access to 285/400. Must see!
Property Features
Property Type: Residential - Townhouse
Basement: Yes
Basement: Bath/Stubbed, Daylight, Exterior Entry, Finished, Full, Interior Entry
Cooling: Ceiling Fan(s), Central Air
Fireplaces: 1
Garage: 2
Heating: Central, Natural Gas
Home Style: Brick Front, Traditional
Lot Size: 0.02 Acres
Roof Type: Composition
Stories: 3.0
Taxes: $5,958
Year Built: 2016
Feature Descriptions
Additional Rooms: Family Room, Foyer, Laundry
Amenities: Gated
Appliances: Dishwasher, Microwave, Refrigerator
Days on Site: 2
Exterior: Concrete
Fireplace Type: Family Room, Gas Log
Flooring: Hardwood
Foundation: Slab
Interior: Double Vanity, High Ceilings, Split Bedroom Plan, Tray Ceiling(s), Walk-In Closet(s)
Kitchen: Breakfast Area, Breakfast Bar, Kitchen Island, Pantry
Parking Notes: Garage, Basement
Security Features: Gated Community, Smoke Detector(s)
Sewer: Public Sewer
Utilities: High Speed Internet, None
Water: Public
Local Schools
High School: Dunwoody
Middle School: Peachtree
Elementary School: Dunwoody
Listed By / Shown By
Listed By
Agency Name: Atlanta Communities
Agency Phone: 770-240-2001
Shown By
Agent Name: Jason Brady
Agent Phone: (678) 378-0223
Agency Title: Josey Young & Brady Realty, LLC

Estimate Your Payment
Estimated Payment
$ 2,132.70 per month $1,446.62 Principal & Interest $496.50 Property Tax $189.58 Homeowner's InsuranceChange Payment Information

Jason Brady
Cell: (678) 378-0223
Fax: (770) 683-1801
Office Number: (770) 683-1800
Email: jbrady@jybrealty.com

Privacy Policy / DMCA Notice / ADA Accessibility


This site is hosted, designed and copyright
© 1994 - 2026 by
Delta Media Group, Inc. -- Patent Pending --
1781 Kenstone Walk | MLS# 10873134
This townhouse located at 1781 Kenstone Walk, Dunwoody, GA 30338 is currently listed for sale with an asking price of $650,000. This property was built in 2016 and has 4 bedrooms and 3 full and 1 partial baths with 1718 sq. ft. Kenstone Walk is located in the Dunwoody Towneship subdivision. Search Dunwoody Towneship real estate on jbrady.jybrealty.com today.