

BEDS3
BATHS2 full
MLS#10873717
STATUSNew
PROPERTY TYPEResidential - Single Family
Property Description
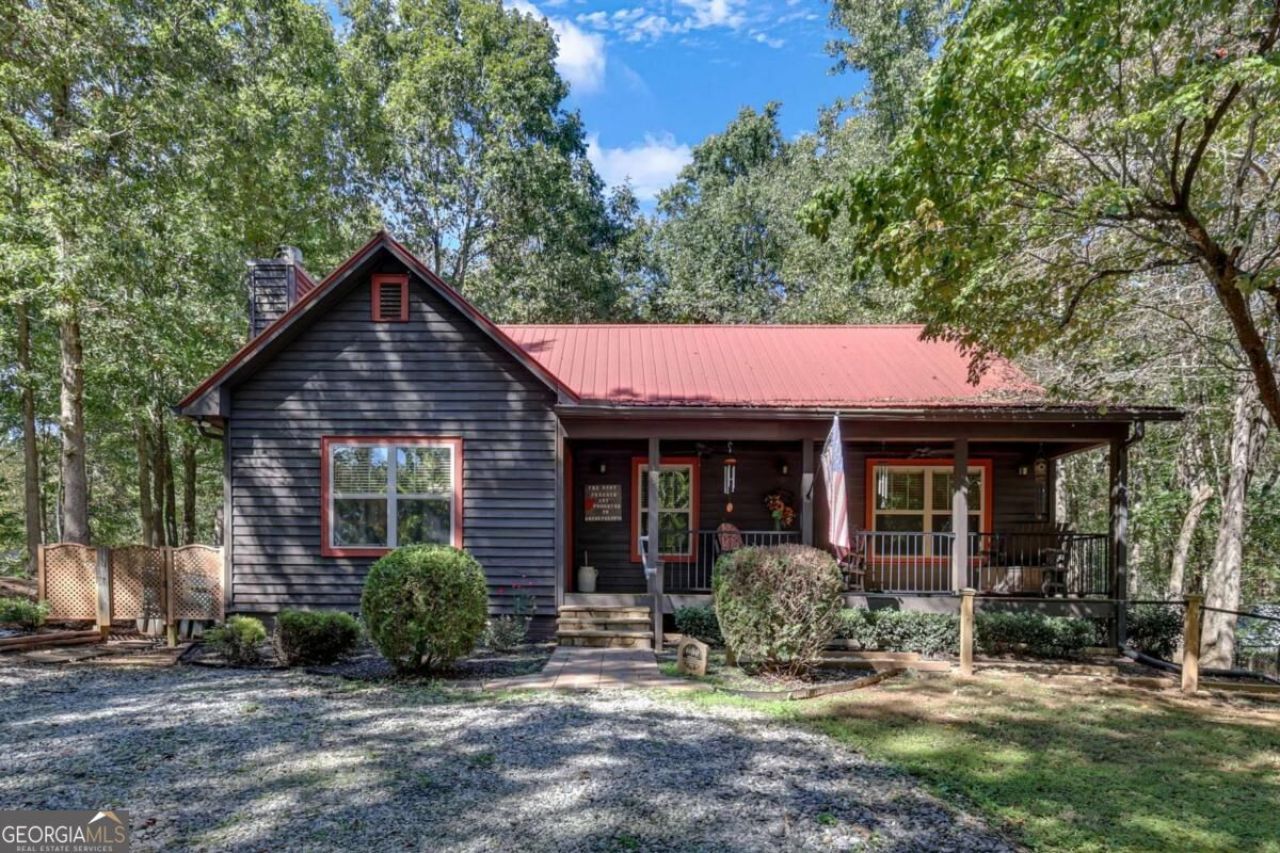
Country charm meets high-end luxury in this beautifully updated 3-bedroom, 2-bathroom ranch set on over an acre of serene, private land. Featuring a bright, open-concept floor plan accented by warm wood details and rich stained cabinetry, this home effortlessly combines a cozy cabin aesthetic with modern, move-in-ready living. The heart of the home centers around a spacious kitchen and living area, complete with sleek stone countertops that perfectly complement the natural wood finishes. The primary suite offers a resort-inspired retreat with an expansive walk-in shower and a stylish double vanity. Outside, enjoy complete privacy and freedom on your 1+ acre lot-with zero HOA restrictions. Bring your RV, boat, or recreational gear, and take advantage of the dedicated workshop, fully equipped and ready for your hobbies, projects, or additional storage.
Property Features
Property Type: Residential - Single Family
Basement: None
Cooling: Ceiling Fan(s), Central Air, Heat Pump
Fireplaces: 1
Heating: Central, Electric, Heat Pump
Home Style: Rustic
Lot Size: 1.01 Acres
Roof Type: Metal
Stories: 1.0
Taxes: $1,830
Year Built: 2013
Feature Descriptions
Additional Rooms: Family Room
Appliances: Dishwasher, Electric Water Heater, Range, Refrigerator
Days on Site: 3
Dining Room: Dining Rm/Living Rm Combo
Exterior: Wood Siding
Fencing: Back Yard, Chain Link
Fireplace Type: Living Room
Flooring: Carpet, Hardwood, Tile
Foundation: Block
Interior: Double Vanity, Master On Main Level, Walk-In Closet(s)
Kitchen: Kitchen Island
Parking Notes: Off Street
Security Features: Carbon Monoxide Detector(s)
Sewer: Septic Tank
Structures: Shed(s)
Topography: Corner Lot, Level, Private
Utilities: Cable Available, Electricity Available, High Speed Internet, Phone Available
Vegetation: Wooded
Water: Shared Well
Window Features: Double Pane Windows
Local Schools
High School: White
Middle School: White
Elementary School: Mossy Creek
Listed By / Shown By
Listed By
Agency Name: PURE Real Estate Solutions
Agency Phone: 770-776-7721
Shown By
Agent Name: Jason Brady
Agent Phone: (678) 378-0223
Agency Title: Josey Young & Brady Realty, LLC

Estimate Your Payment
Estimated Payment
$ 1,058.45 per month $800.98 Principal & Interest $152.50 Property Tax $104.97 Homeowner's InsuranceChange Payment Information

Jason Brady
Cell: (678) 378-0223
Fax: (770) 683-1801
Office Number: (770) 683-1800
Email: jbrady@jybrealty.com

Privacy Policy / DMCA Notice / ADA Accessibility


This site is hosted, designed and copyright
© 1994 - 2026 by
Delta Media Group, Inc. -- Patent Pending --
18 Shelter Cove Road | MLS# 10873717
This single family home located at 18 Shelter Cove Road, Cleveland, GA 30528 is currently listed for sale with an asking price of $359,900. This property was built in 2013 and has 3 bedrooms and 2 full baths. Search Cleveland real estate on jbrady.jybrealty.com today.