

BEDS3
BATHS2 full
SQUARE FEET1,782
MLS#10872545
STATUSNew
PROPERTY TYPEResidential - Mobile Home
SUBDIVISIONLaurel Springs
Property Description
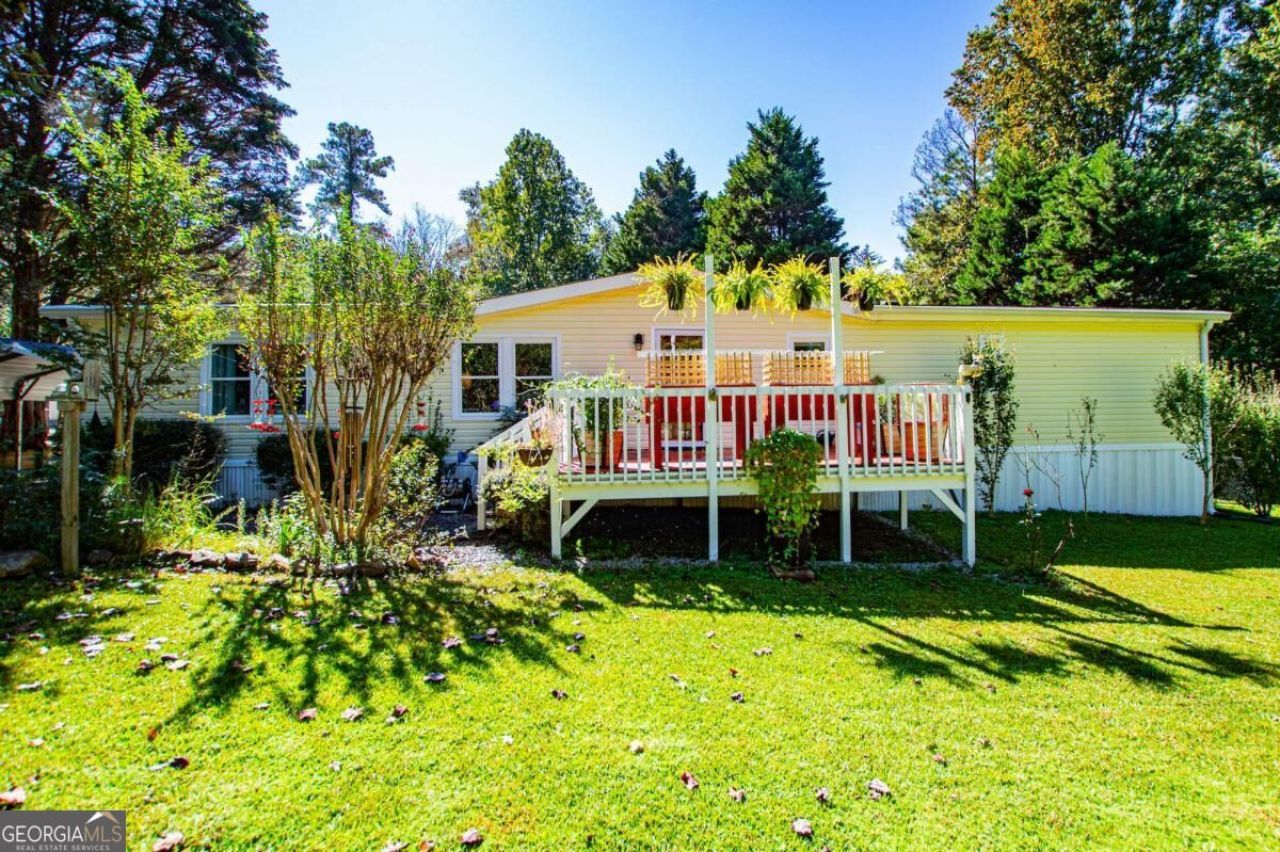
Discover the perfect blend of comfort, functionality, and endless possibilities in this meticulously cared-for home. Offering a unique opportunity for hobbyists, mechanics, or entrepreneurs, the property features a spacious detached garage ideal for an auto shop, woodworking studio, or custom workshop. The grounds also include two additional storage buildings, ensuring you have all the space you need for equipment, tools, and outdoor gear. Inside, the beautifully maintained double-wide layout provides a welcoming, move-in-ready environment. At the heart of the home is a cozy living area complete with a classic wood-burning fireplace, perfect for relaxing evenings. Lovingly maintained by owners who are relocating out of state, this turnkey property is ready to welcome its next chapter.
Property Features
Property Type: Residential - Mobile Home
Basement: None
Cooling: Central Air, Electric
Fenced: Yes
Fireplaces: 1
Garage: 2
Heating: Forced Air, Natural Gas
Lot Size: 0.67 Acres
Roof Type: Composition
Stories: 1.0
Taxes: $0
Year Built: 1995
Feature Descriptions
Additional Rooms: Great Room, Laundry
Appliances: Dishwasher, Gas Water Heater, Refrigerator
Days on Site: 4
Exterior: Vinyl Siding
Fencing: Fenced
Fireplace Type: Living Room
Flooring: Carpet, Other, Vinyl
Interior: Master On Main Level, Soaking Tub, Walk-In Closet(s)
Kitchen: Breakfast Area
Parking Notes: Garage, Detached
Sewer: Septic Tank
Structures: Outbuilding
Water: Public
Local Schools
High School: Villa Rica
Middle School: Bay Springs
Elementary School: Sand Hill
Listed By / Shown By
Listed By
Agency Name: Georgia West Realty Inc
Agency Phone: 770-830-1100
Shown By
Agent Name: Jason Brady
Agent Phone: (678) 378-0223
Agency Title: Josey Young & Brady Realty, LLC

Estimate Your Payment
Estimated Payment
$ 540.95 per month $478.27 Principal & Interest $0.00 Property Tax (data not provided by mls) $62.68 Homeowner's InsuranceChange Payment Information

Jason Brady
Cell: (678) 378-0223
Fax: (770) 683-1801
Office Number: (770) 683-1800
Email: jbrady@jybrealty.com

Privacy Policy / DMCA Notice / ADA Accessibility


This site is hosted, designed and copyright
© 1994 - 2026 by
Delta Media Group, Inc. -- Patent Pending --
182 N Laurel Trace | MLS# 10872545
This single family home located at 182 N Laurel Trace, Carrollton, GA 30116 is currently listed for sale with an asking price of $214,900. This property was built in 1995 and has 3 bedrooms and 2 full baths with 1782 sq. ft. N Laurel Trace is located in the Laurel Springs subdivision. Search Laurel Springs real estate on jbrady.jybrealty.com today.