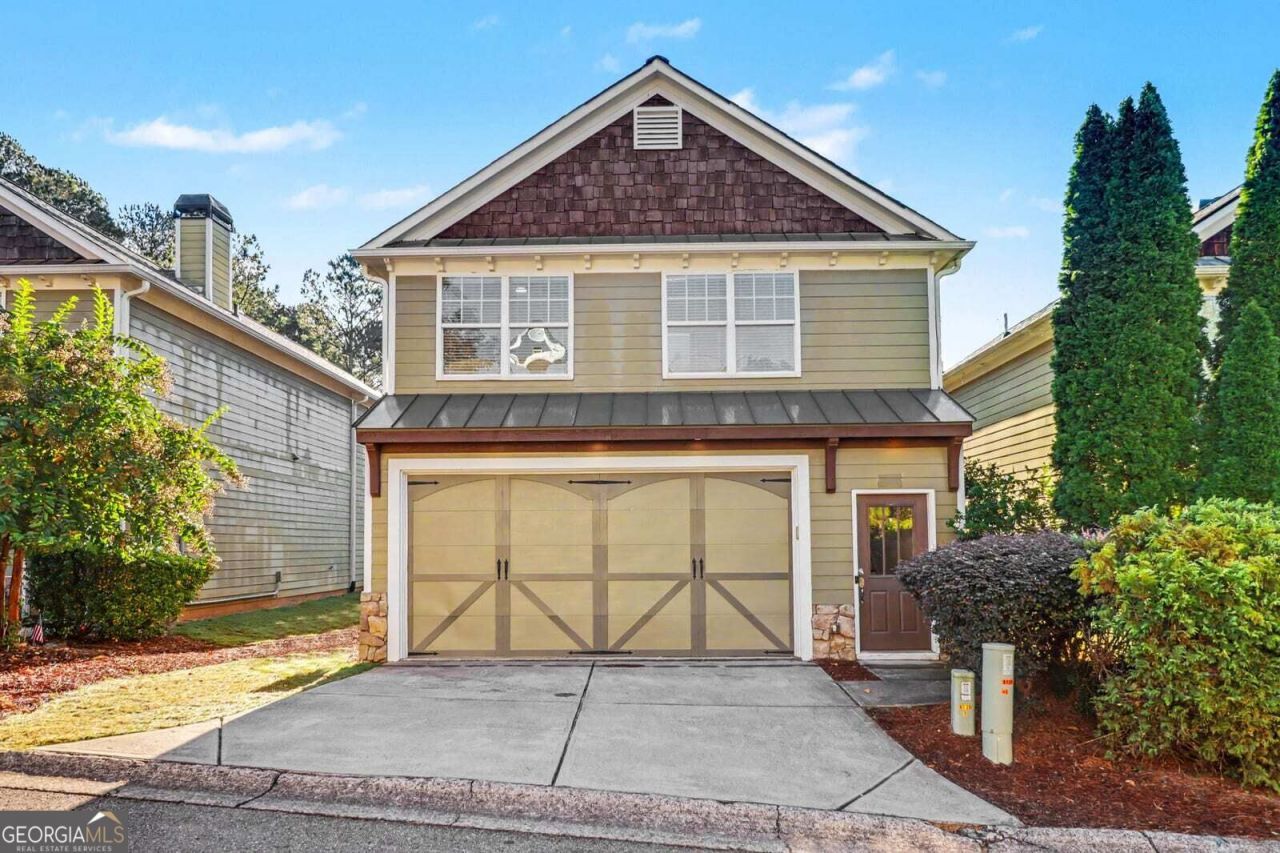


BEDS3
BATHS2 full
SQUARE FEET1,888
MLS#10850062
STATUSNew
PROPERTY TYPEResidential - Single Family
SUBDIVISIONLake Arrowhead
Property Description
Welcome to relaxed, resort-style living in the highly sought-after, gated Lake Arrowhead community. This beautifully updated 3-bedroom, 2-bathroom home offers bright, open-concept living space, perfectly framed by serene wooded and water views. The home offers main living entertaining with a light-filled living area that serves as the heart of the home, a fully modernized chef's kitchen with stainless-steel appliances that flows seamlessly into the dining area, a primary master suite downstairs for the ultimate privacy, an indoor laundry facility, two additional bedrooms that offer the perfect setup for a home office, guest rooms, or a growing family, and an attached two car garage that provides ample space for vehicles, recreational gear and storage. The Lake Arrowhead community gives you exclusive access to a thriving, active life-style. This is a rare opportunity to experience the very best of North Georgia lake living without sacrificing modern convenience or comfort with access to downtown Canton just minutes away.
Property Features
Property Type: Residential - Single Family
Basement: None
Cooling: Central Air, Ceiling Fan(s)
Fireplaces: 1
Garage: 2
Heating: Central
Home Style: Traditional
Lot Size: 0.08 Acres
Roof Type: Composition
Stories: 2.0
Taxes: $4,112
Year Built: 2007
Feature Descriptions
Amenities: Boat/Camper/Van Prkg, Golf, Lake, Tennis Court(s), Pool
Appliances: Electric Water Heater, Refrigerator, Microwave, Dishwasher
Days on Site: 5
Fireplace Type: Masonry, Living Room
Flooring: Carpet, Hardwood
Interior: Double Vanity
Parking Notes: Garage, Storage
Sewer: Public Sewer
Swimming Pool: Yes
Utilities: Electricity Available, Sewer Connected, Water Available
Water: Public
Local Schools
High School: Cherokee
Middle School: Freedom
Elementary School: Liberty
Listed By / Shown By
Listed By
Agency Name: Mark Spain Real Estate
Agency Phone: 770-886-9000
Shown By
Agent Name: Jason Brady
Agent Phone: (678) 378-0223
Agency Title: Josey Young & Brady Realty, LLC

Estimate Your Payment
Estimated Payment
$ 1,349.56 per month $890.23 Principal & Interest $342.67 Property Tax $116.67 Homeowner's InsuranceChange Payment Information

Jason Brady
Cell: (678) 378-0223
Fax: (770) 683-1801
Office Number: (770) 683-1800
Email: jbrady@jybrealty.com

Privacy Policy / DMCA Notice / ADA Accessibility


This site is hosted, designed and copyright
© 1994 - 2026 by
Delta Media Group, Inc. -- Patent Pending --
193 Lakeside Drive | MLS# 10850062
This single family home located at 193 Lakeside Drive, Waleska, GA 30183 is currently listed for sale with an asking price of $400,000. This property was built in 2007 and has 3 bedrooms and 2 full baths with 1888 sq. ft. Lakeside Drive is located in the Lake Arrowhead subdivision. Search Lake Arrowhead real estate on jbrady.jybrealty.com today.