

BEDS4
BATHS3 full
SQUARE FEET3,293
MLS#10869328
STATUSNew
PROPERTY TYPEResidential - Single Family
SUBDIVISIONHorseshoe Bend
Property Description
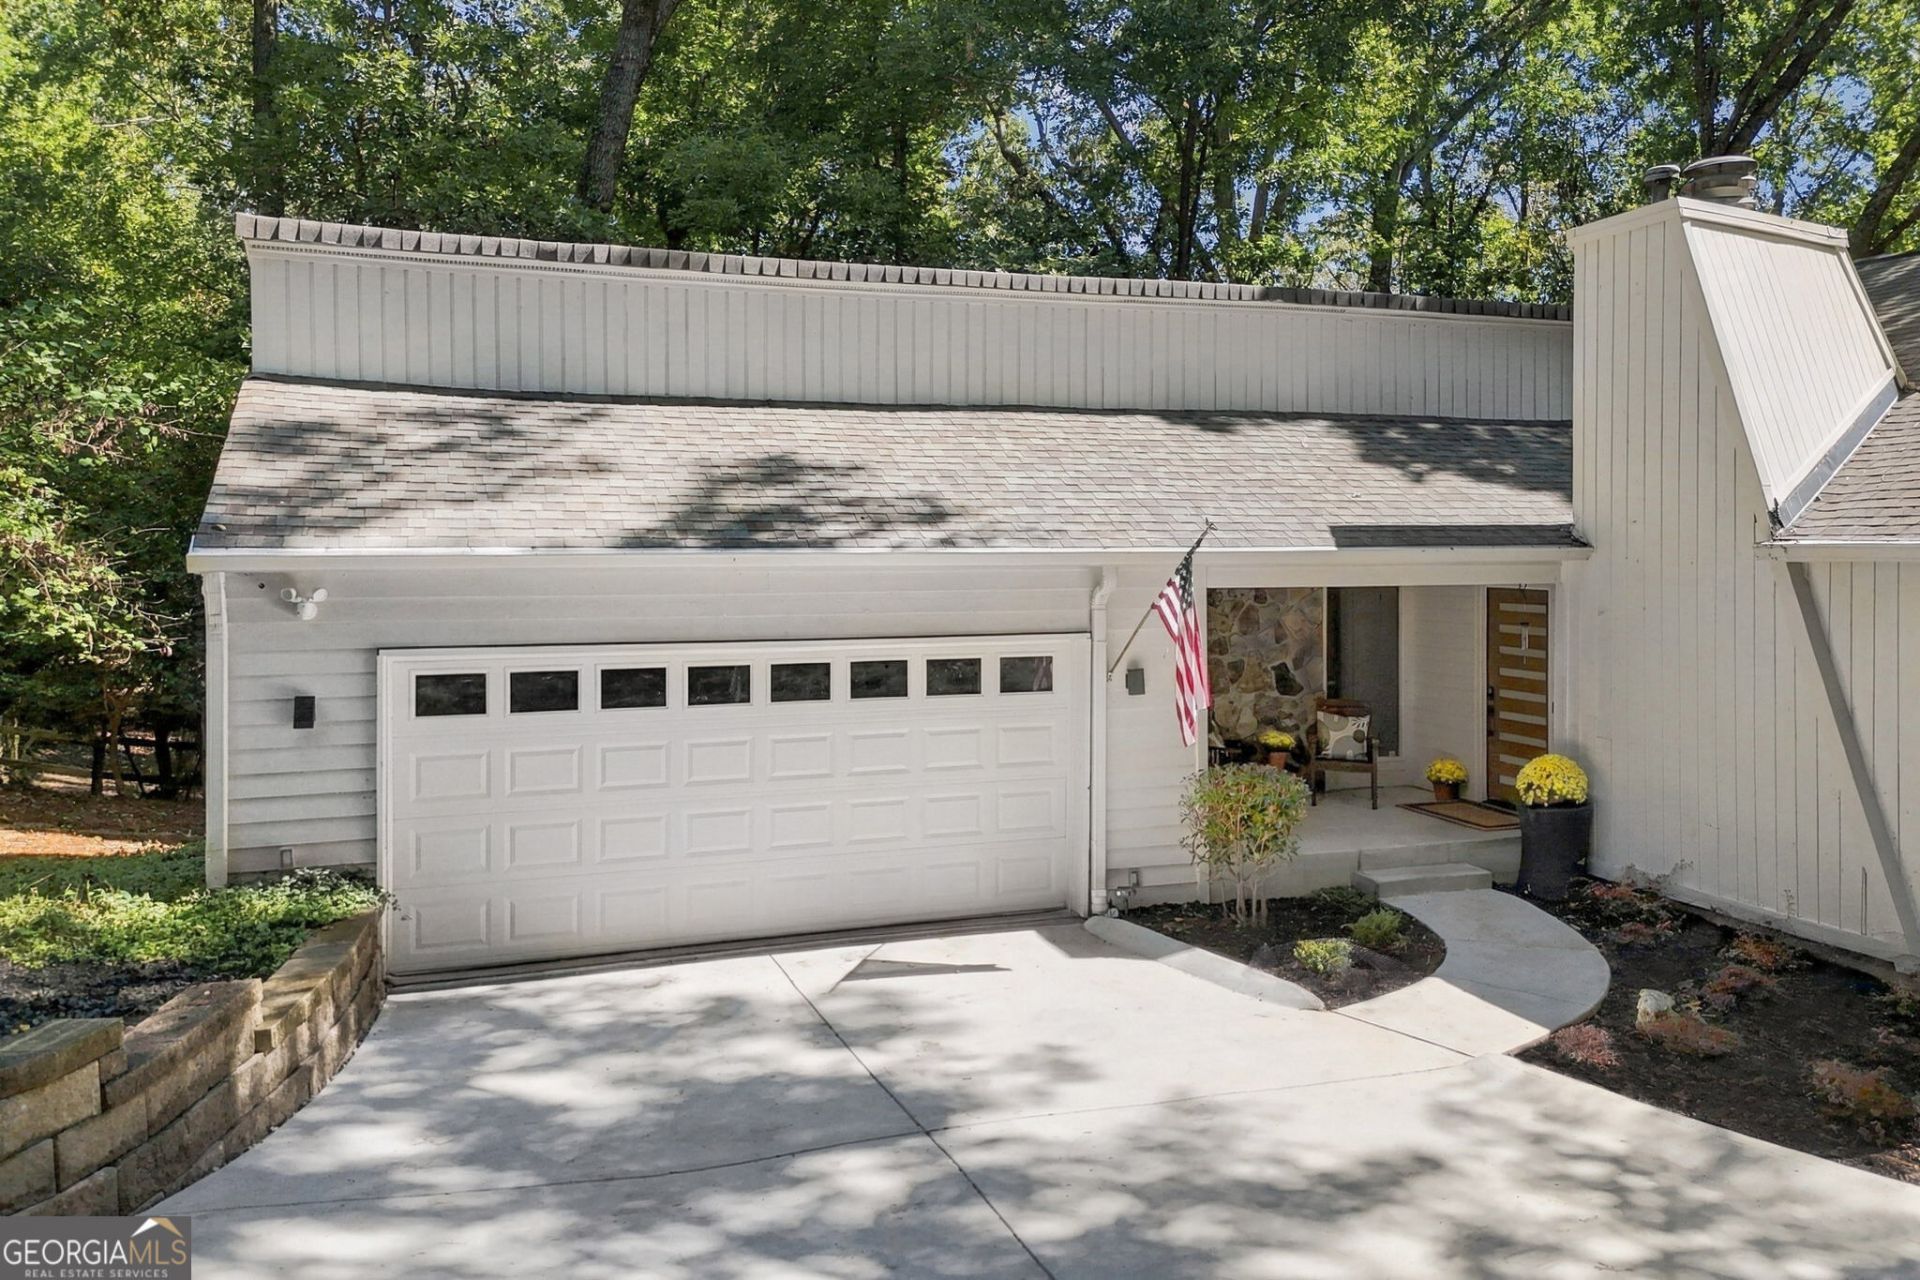
WOW! You won't believe all this home has to offer in one fabulously-updated modern/contemporary package! Located in the sought-after Roswell community of Horseshoe Bend, this 4 bed, 3 bath primary-on-main home has been completely renovated from head-to-toe! Set back from the street, surrounded by mature trees and vegetation, you will feel like you're in a modern luxury cabin in the North Georgia Mountains! Seasonal lake views, a unique, open-concept floor plan, on-trend wide-plank hardwood floors throughout both levels, large picture windows that pour in natural light, retreat-like fireside primary suite, and so many other notable features! The front door opens to the spacious, split main level with a 1.5-story open fireside family room, eat-in kitchen complete with stone countertops, stainless appliances, convenient pot-filler, breakfast bar, and adjacent window-clad, skylit breakfast area looking out to the lush tree canopy and private deck. A large separate dining room and pantry/laundry room complete the common area of the home. Additionally on the main level, you'll find a guest bedroom, full guest bathroom, and finally, the luxurious primary retreat boasting large picture windows, cozy stone fireplace, private deck access, generous walk-in closet, and spacious ensuite bath with double vanity, towel warmer, and large walk-in shower with multiple shower heads! Downstairs, the full finished daylight walk-out terrace level includes an additional open living area with plenty of windows and a beverage bar, two guest bedrooms, a full guest bathroom, and loads of convenient unfinished storage space! Outside, you can enjoy lounging on the main-level deck, or entertain on the covered terrace level patio with fire pit area- all made private by the surrounding trees and vegetation! Newer driveway, newer windows, new concrete porch! HOA includes access to community pocket park/playground and Horseshoe Bend is home to the Horseshoe Bend Country Club (membership not included) which boasts a clubhouse, tennis complex, three resort-style pools, numerous dining options, and a premiere 18-hole golf course! Located just 2 miles from GA 400, minutes to Historic Roswell and Chattahoochee River National Recreation Area. Don't miss the opportunity to make this exceptional home your own!
Property Features
Property Type: Residential - Single Family
Basement: Yes
Basement: Bath Finished, Daylight, Exterior Entry, Finished, Full, Interior Entry
Cooling: Central Air
Fireplaces: 2
Garage: 2 car attached
Heating: Forced Air, Natural Gas
Home Style: Contemporary
Lot Size: 0.70 Acres
Roof Type: Composition
Stories: 2.0
Taxes: $2,687
Year Built: 1978
Feature Descriptions
Additional Rooms: Family Room, Foyer, Great Room, Laundry, Other
Amenities: Golf, Lake, Park, Playground, Street Lights, Walk To Schools, Near Shopping
Appliances: Dishwasher, Disposal, Gas Water Heater, Microwave, Refrigerator
Days on Site: 1
Exterior: Wood Siding
Fireplace Type: Family Room, Gas Log, Master Bedroom
Flooring: Hardwood, Tile
Foundation: Slab
Interior: Double Vanity, Master On Main Level, Vaulted Ceiling(s), Walk-In Closet(s)
Kitchen: Breakfast Area, Breakfast Bar, Breakfast Room, Walk-in Pantry
Parking Notes: Garage, Attached, Kitchen Level, Garage Door Opener
Security Features: Carbon Monoxide Detector(s), Smoke Detector(s)
Sewer: Public Sewer
Topography: Cul-De-Sac
Utilities: Cable Available, Electricity Available, Natural Gas Available, Sewer Available, Underground Utilities, Water Available
Vegetation: Wooded
Water: Public
Water: No Dock Or Boathouse
Window Features: Double Pane Windows, Skylight(s)
Local Schools
High School: Centennial
Middle School: Holcomb Bridge
Elementary School: River Eves
Listed By / Shown By
Listed By
Agency Name: Robin Martin & Associates
Agency Phone: 404-919-5454
Shown By
Agent Name: Jason Brady
Agent Phone: (678) 378-0223
Agency Title: Josey Young & Brady Realty, LLC

Estimate Your Payment
Estimated Payment
$ 2,111.84 per month $1,669.17 Principal & Interest $223.92 Property Tax $218.75 Homeowner's InsuranceChange Payment Information

Jason Brady
Cell: (678) 378-0223
Fax: (770) 683-1801
Office Number: (770) 683-1800
Email: jbrady@jybrealty.com

Privacy Policy / DMCA Notice / ADA Accessibility


This site is hosted, designed and copyright
© 1994 - 2026 by
Delta Media Group, Inc. -- Patent Pending --
200 Pitch Lake Lane | MLS# 10869328
This single family home located at 200 Pitch Lake Lane, Roswell, GA 30076 is currently listed for sale with an asking price of $750,000. This property was built in 1978 and has 4 bedrooms and 3 full baths with 3293 sq. ft. Pitch Lake Lane is located in the Horseshoe Bend subdivision. Search Horseshoe Bend real estate on jbrady.jybrealty.com today.