

BEDS4
BATHS3 full 1 partial
SQUARE FEET2,160
MLS#10871095
STATUSNew
PROPERTY TYPEResidential - Single Family
SUBDIVISIONBig Canoe
Property Description
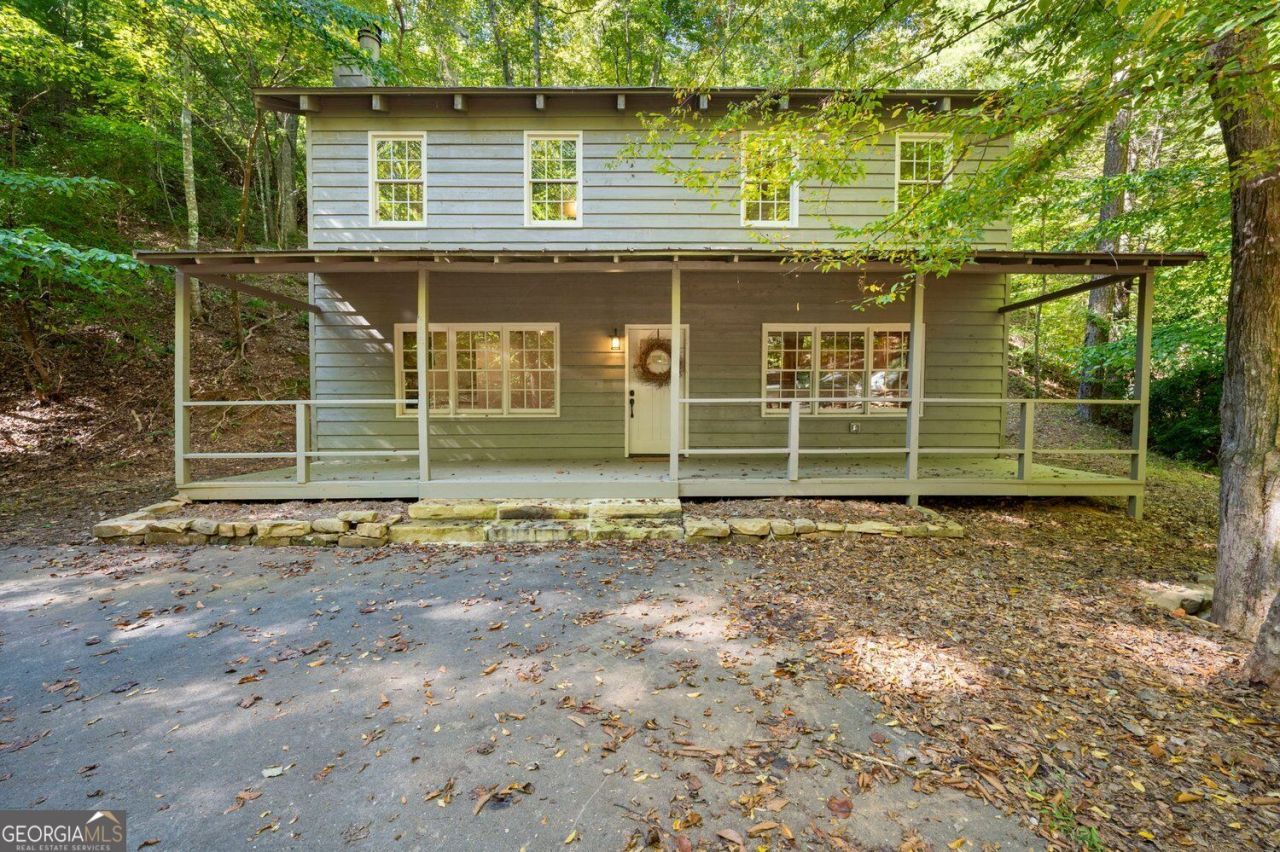
Seller is open to owner financing at an interest rate below 5%, with 20% down and excellent credit. Tucked among mature trees in Big Canoe's Buckskull neighborhood, this renovated cabin blends the character of one of the community's original homes with thoughtful modern updates. Its distinctive covered front porch stretches across the facade-a welcoming spot for morning coffee, quiet afternoons, and taking in the wooded surroundings. Inside, updates include fresh paint throughout, renovated bathrooms and kitchen, and updated flooring, complemented by a new HVAC unit, roof, and water heater. A second living room upstairs provides additional space to relax or gather, with direct access to the upper level from the back porch adding flexibility and convenience. This particular lot is very private. Within walking distance of trail systems, the Wellness Center, and the Racquet Club, the home makes it easy to enjoy Big Canoe's amenities while returning to a peaceful woodland setting. Original character, refreshed interiors, and inviting outdoor living come together in this charming North Georgia retreat.
Property Features
Property Type: Residential - Single Family
Basement: None
Cooling: Central Air
Fireplaces: 1
Heating: Central
Home Style: Bungalow/Cottage
Lot Size: 0.08 Acres
Roof Type: Composition
Stories: 2.0
Taxes: $1,713
Year Built: 1975
Feature Descriptions
Additional Rooms: Bonus Room
Amenities: Fitness Center, Gated, Marina, Tennis Court(s), Golf
Appliances: Dishwasher, Electric Water Heater, Refrigerator
Days on Site: 9
Exterior: Wood Siding
Fireplace Type: Living Room
Flooring: Hardwood
Foundation: Slab
Interior: Double Vanity
Parking Notes: Off Street
Sewer: Septic Tank
Topography: Private
Utilities: Underground Utilities
Water: Public
Local Schools
High School: Pickens
Middle School: Jasper
Elementary School: Tate
Listed By / Shown By
Listed By
Agency Name: eXp Realty
Agency Phone: 888-959-9461
Shown By
Agent Name: Jason Brady
Agent Phone: (678) 378-0223
Agency Title: Josey Young & Brady Realty, LLC

Estimate Your Payment
Estimated Payment
$ 1,237.75 per month $968.12 Principal & Interest $142.75 Property Tax $126.88 Homeowner's InsuranceChange Payment Information

Jason Brady
Cell: (678) 378-0223
Fax: (770) 683-1801
Office Number: (770) 683-1800
Email: jbrady@jybrealty.com

Privacy Policy / DMCA Notice / ADA Accessibility


This site is hosted, designed and copyright
© 1994 - 2026 by
Delta Media Group, Inc. -- Patent Pending --
202 Buckskull Hollow Drive | MLS# 10871095
This single family home located at 202 Buckskull Hollow Drive, Jasper, GA 30143 is currently listed for sale with an asking price of $435,000. This property was built in 1975 and has 4 bedrooms and 3 full and 1 partial baths with 2160 sq. ft. Buckskull Hollow Drive is located in the Big Canoe subdivision. Search Big Canoe real estate on jbrady.jybrealty.com today.