

BEDS2
BATHS2 full 1 partial
SQUARE FEET1,332
MLS#10808978
STATUSNew
PROPERTY TYPEResidential - Condominium
SUBDIVISIONWoodstone Golf Villas
Property Description
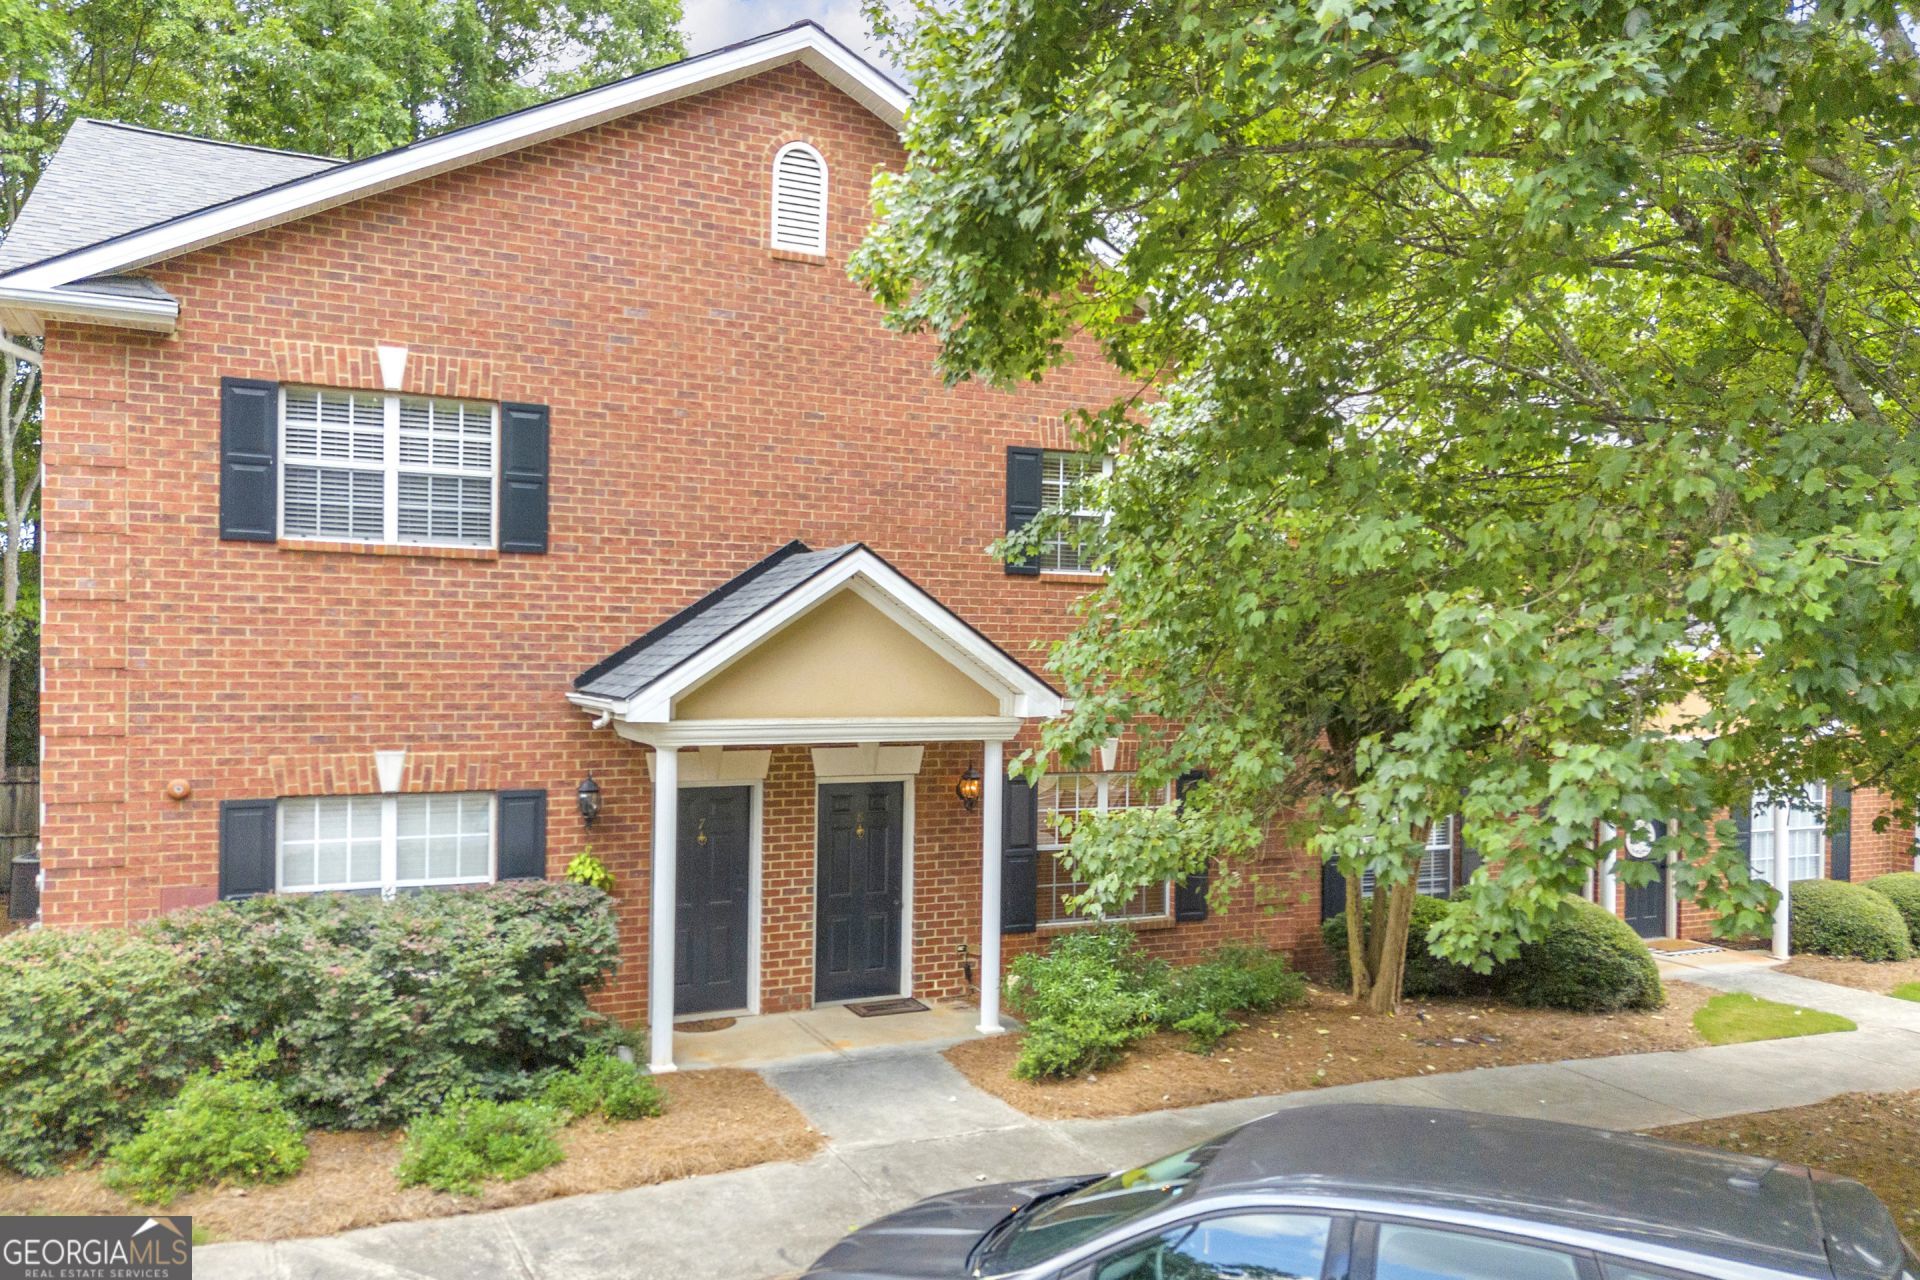
Move-in ready and perfectly located! This well-maintained 2-bedroom, 2.5-bath condo offers 1,332 square feet and an ideal roommate floor plan, with both spacious bedrooms located upstairs, each featuring its own private en-suite bathroom. The oversized kitchen provides abundant cabinet and counter space, and all appliances remain-including the refrigerator, washer, and dryer-making your move effortless. Clean, inviting, and ready for its next owner, this home is tucked into the desirable Woodstone Golf Villas community, surrounded by the scenic UGA Golf Course while being just minutes from the University of Georgia, shopping, dining, and everything Athens has to offer. Whether you're looking for a primary residence, game day retreat, or investment opportunity, this one checks all the boxes!
Property Features
Property Type: Residential - Condominium
Basement: None
Cooling: Ceiling Fan(s), Central Air, Electric
Heating: Central, Electric
Home Style: Brick/Frame, Traditional
Roof Type: Composition
Stories: 2.0
Taxes: $2,596
Year Built: 2002
Feature Descriptions
Amenities: Sidewalks, Street Lights, Near Public Transport
Appliances: Dishwasher, Dryer, Electric Water Heater, Microwave, Range, Refrigerator, Washer
Exterior: Brick
Flooring: Carpet, Laminate, Tile
Interior: Bookcases, Roommate Plan
Parking Notes: Off Street, Over 1 Space per Unit
Sewer: Public Sewer
Topography: None
Utilities: Cable Available, Electricity Available, High Speed Internet, Sewer Connected, Underground Utilities, Water Available
Water: Public
Local Schools
High School: Clarke Central
Middle School: Clarke
Elementary School: Timothy
Listed By / Shown By
Listed By
Agency Name: Keller Williams Greater Athens
Agency Phone: 706-316-2900
Shown By
Agent Name: Jason Brady
Agent Phone: (678) 378-0223
Agency Title: Josey Young & Brady Realty, LLC

Estimate Your Payment
Estimated Payment
$ 845.64 per month $556.39 Principal & Interest $216.33 Property Tax $72.92 Homeowner's InsuranceChange Payment Information

Jason Brady
Cell: (678) 378-0223
Fax: (770) 683-1801
Office Number: (770) 683-1800
Email: jbrady@jybrealty.com

Privacy Policy / DMCA Notice / ADA Accessibility


This site is hosted, designed and copyright
© 1994 - 2026 by
Delta Media Group, Inc. -- Patent Pending --
205 Woodstone Drive, Unit APT 8 | MLS# 10808978
This condo located at 205 Woodstone Drive, Unit APT 8, Athens, GA 30605 is currently listed for sale with an asking price of $250,000. This property was built in 2002 and has 2 bedrooms and 2 full and 1 partial baths with 1332 sq. ft. Woodstone Drive, Unit APT 8 is located in the Woodstone Golf Villas subdivision. Search Woodstone Golf Villas real estate on jbrady.jybrealty.com today.