

BEDS2
BATHS2 full
SQUARE FEET1,132
MLS#10872022
STATUSNew
PROPERTY TYPEResidential - Condominium
SUBDIVISIONRockbridge Park
Property Description
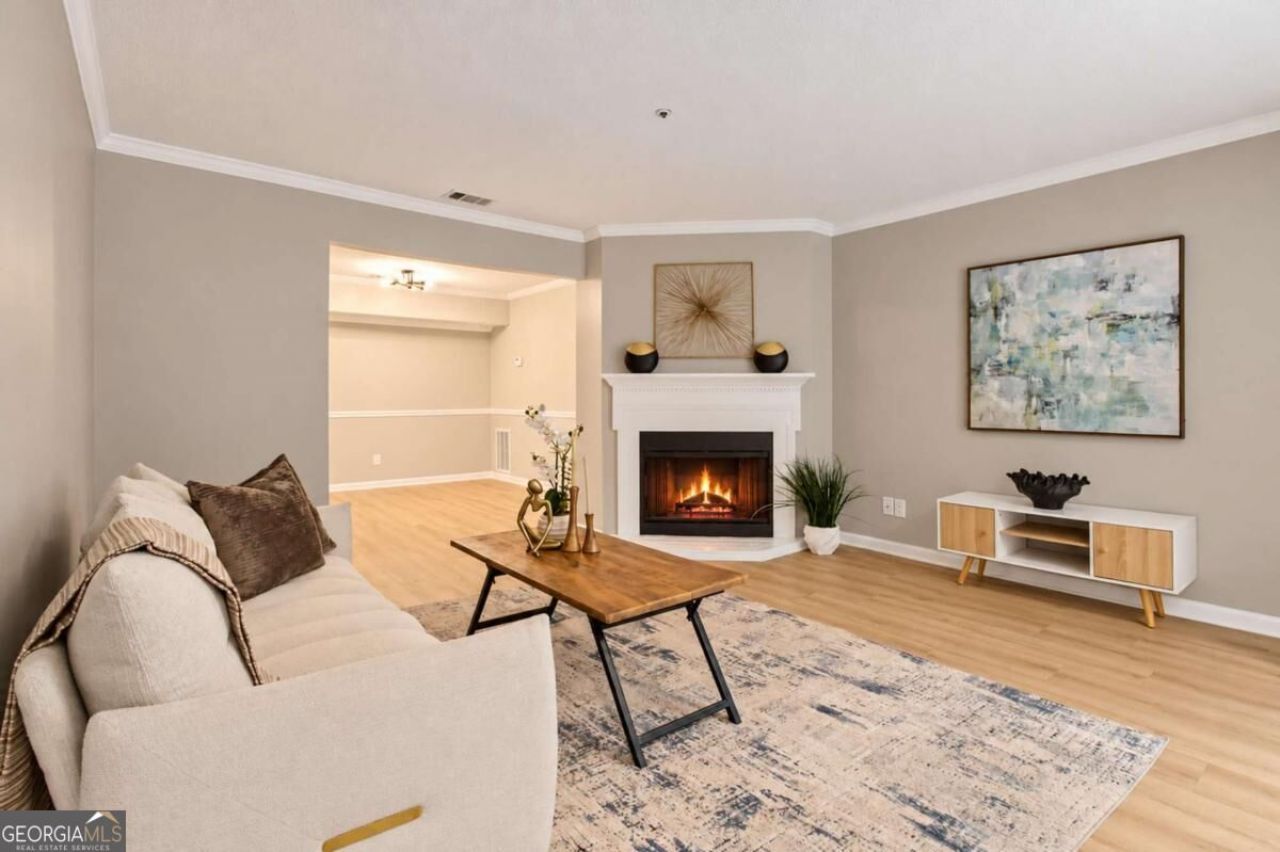
2-bedroom, 2-bath condo in sought-after Avondale Estates! Set on the second floor, this bright home pairs an open layout with a warm fireplace and a private balcony overlooking the serene grounds. Enjoy Rockbridge Park amenities: a sparkling pool, tennis courts, and a clubhouse. The updated kitchen shines with granite counters and stainless appliances, opening to the living and dining spaces for easy cooking, unwinding, and hosting. A popular roommate floor plan gives each bedroom its own full bath, ideal for guests or a home office. Fresh paint, new flooring, and a brand-new HVAC system make it truly move-in ready. Just minutes from Downtown Decatur, Emory University, the CDC, and the beloved DeKalb Farmers Market. Come see why it feels like home from day one! Information deemed reliable but not guaranteed. Buyers to verify.
Property Features
Property Type: Residential - Condominium
Basement: None
Cooling: Central Air, Electric
Fireplaces: 1
Heating: Central, Heat Pump
Lot Size: 0.02 Acres
Stories: 1.0
Taxes: $3,531
Year Built: 1987
Feature Descriptions
Amenities: Clubhouse, Gated, Pool, Tennis Court(s), Walk To Schools, Near Shopping
Appliances: Dishwasher, Refrigerator
Days on Site: 4
Exterior: Wood Siding
Exterior: Balcony
Flooring: Vinyl
Interior: Roommate Plan, Walk-In Closet(s)
Parking Notes: Assigned
Security Features: Carbon Monoxide Detector(s), Smoke Detector(s)
Sewer: Public Sewer
Structures: Tennis Court(s)
Swimming Pool: Yes
Utilities: Electricity Available, Natural Gas Available, Other, Sewer Available, Underground Utilities, Water Available
Water: Public
Water: No Dock Or Boathouse
Local Schools
High School: Druid Hills
Middle School: Druid Hills
Elementary School: Avondale
Listed By / Shown By
Listed By
Agency Name: Realty of America
Agency Phone: 404-383-2259
Shown By
Agent Name: Jason Brady
Agent Phone: (678) 378-0223
Agency Title: Josey Young & Brady Realty, LLC

Estimate Your Payment
Estimated Payment
$ 671.58 per month $333.61 Principal & Interest $294.25 Property Tax $43.72 Homeowner's InsuranceChange Payment Information

Jason Brady
Cell: (678) 378-0223
Fax: (770) 683-1801
Office Number: (770) 683-1800
Email: jbrady@jybrealty.com

Privacy Policy / DMCA Notice / ADA Accessibility


This site is hosted, designed and copyright
© 1994 - 2026 by
Delta Media Group, Inc. -- Patent Pending --
211 Cobblestone Trail | MLS# 10872022
This condo located at 211 Cobblestone Trail, Avondale Estates, GA 30002 is currently listed for sale with an asking price of $149,900. This property was built in 1987 and has 2 bedrooms and 2 full baths with 1132 sq. ft. Cobblestone Trail is located in the Rockbridge Park subdivision. Search Rockbridge Park real estate on jbrady.jybrealty.com today.