

BEDS2
BATHS2 full 1 partial
SQUARE FEET1,284
MLS#10848011
STATUSActive
PROPERTY TYPEResidential - Townhouse
SUBDIVISIONCity Park Townhomes
Property Description
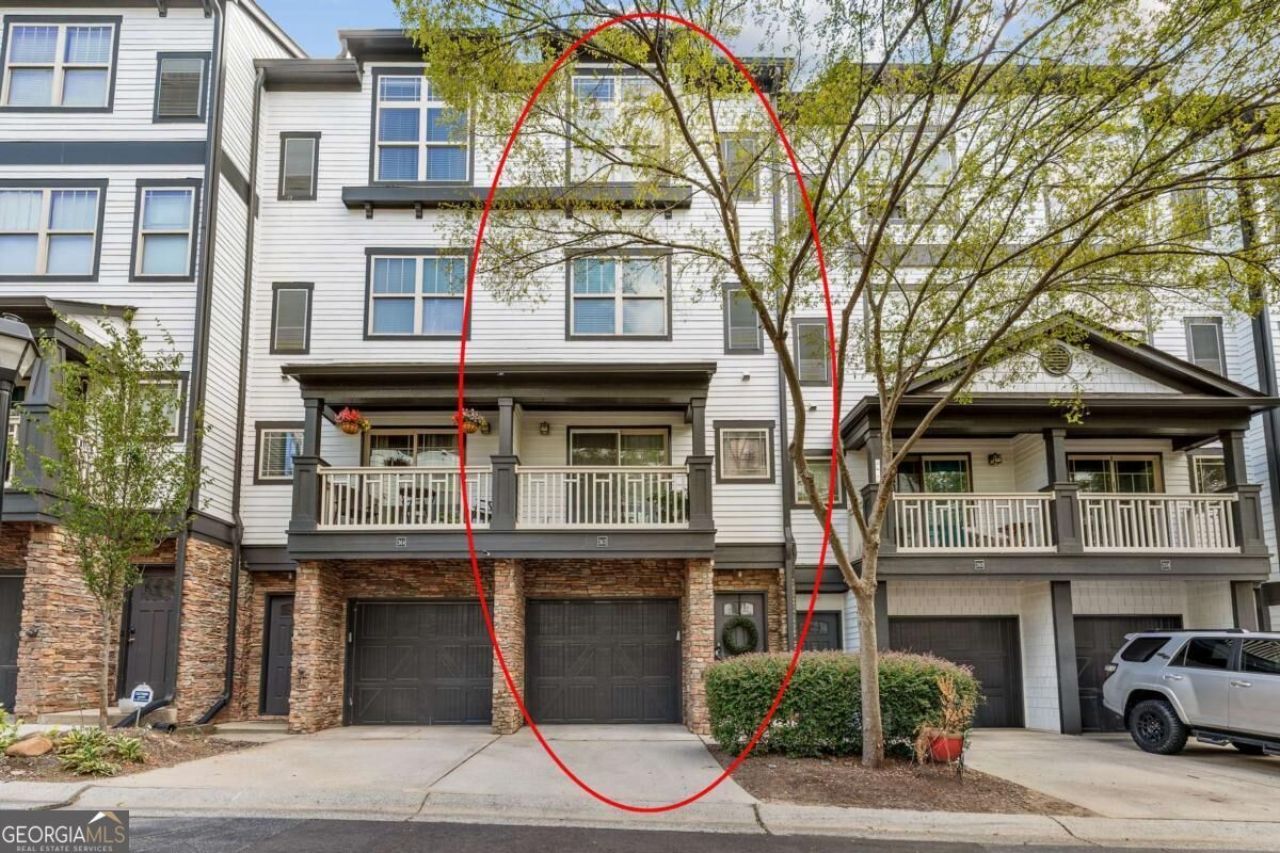
Welcome to this charming 2-bedroom, 2.5-bath condo in a prime Atlanta location, just a 5-minute walk to the BeltLine! This inviting home offers a comfortable and functional layout with each bedroom featuring its own private bathroom, providing added comfort and privacy. Enjoy a private balcony, a 1-car garage, and a driveway for additional parking. With plenty of space for everyday living and entertaining, this home offers the perfect blend of comfort and convenience. Enjoy easy access to the BeltLine, local restaurants, shopping, entertainment, and all that Atlanta has to offer. With its convenient location and low-maintenance condo lifestyle, this is a wonderful opportunity to enjoy the best of city living. Don't miss the chance to call this home!
Property Features
Property Type: Residential - Townhouse
Basement: None
Cooling: Ceiling Fan(s), Central Air
Garage: 1 car attached
Heating: Electric, Heat Pump, Zoned
Home Style: Traditional
Lot Size: 0.01 Acres
Stories: 3.0
Taxes: $4,033
Year Built: 2007
Feature Descriptions
Additional Rooms: Family Room, Other
Amenities: Street Lights, Near Shopping
Appliances: Dishwasher, Disposal, Dryer, Microwave, Refrigerator, Washer
Days on Site: 29
Exterior: Concrete
Exterior: Balcony
Flooring: Carpet
Foundation: Slab
Interior: Roommate Plan, Split Bedroom Plan
Parking Notes: Garage, Attached
Security Features: Smoke Detector(s)
Sewer: Public Sewer
Topography: Level
Utilities: Cable Available, Electricity Available, Phone Available, Sewer Available, Water Available
Water: Public
Water: No Dock Or Boathouse
Window Features: Double Pane Windows
Local Schools
High School: North Atlanta
Middle School: Sutton
Elementary School: Rivers
Listed By / Shown By
Listed By
Agency Name: The Promise Realty Group
Agency Phone: 678-677-3547
Shown By
Agent Name: Jason Brady
Agent Phone: (678) 378-0223
Agency Title: Josey Young & Brady Realty, LLC

Estimate Your Payment
Estimated Payment
$ 1,204.53 per month $767.82 Principal & Interest $336.08 Property Tax $100.63 Homeowner's InsuranceChange Payment Information

Jason Brady
Cell: (678) 378-0223
Fax: (770) 683-1801
Office Number: (770) 683-1800
Email: jbrady@jybrealty.com

Privacy Policy / DMCA Notice / ADA Accessibility


This site is hosted, designed and copyright
© 1994 - 2026 by
Delta Media Group, Inc. -- Patent Pending --
216 Semel Drive Nw, Unit 362 | MLS# 10848011
This townhouse located at 216 Semel Drive Nw, Unit 362, Atlanta, GA 30309 is currently listed for sale with an asking price of $345,000. This property was built in 2007 and has 2 bedrooms and 2 full and 1 partial baths with 1284 sq. ft. Semel Drive Nw, Unit 362 is located in the City Park Townhomes subdivision. Search City Park Townhomes real estate on jbrady.jybrealty.com today.