

BEDS2
BATHS2 full
SQUARE FEET1,132
MLS#10856308
STATUSActive
PROPERTY TYPEResidential - Condominium
SUBDIVISIONROCKBRIDGE PARK
Property Description
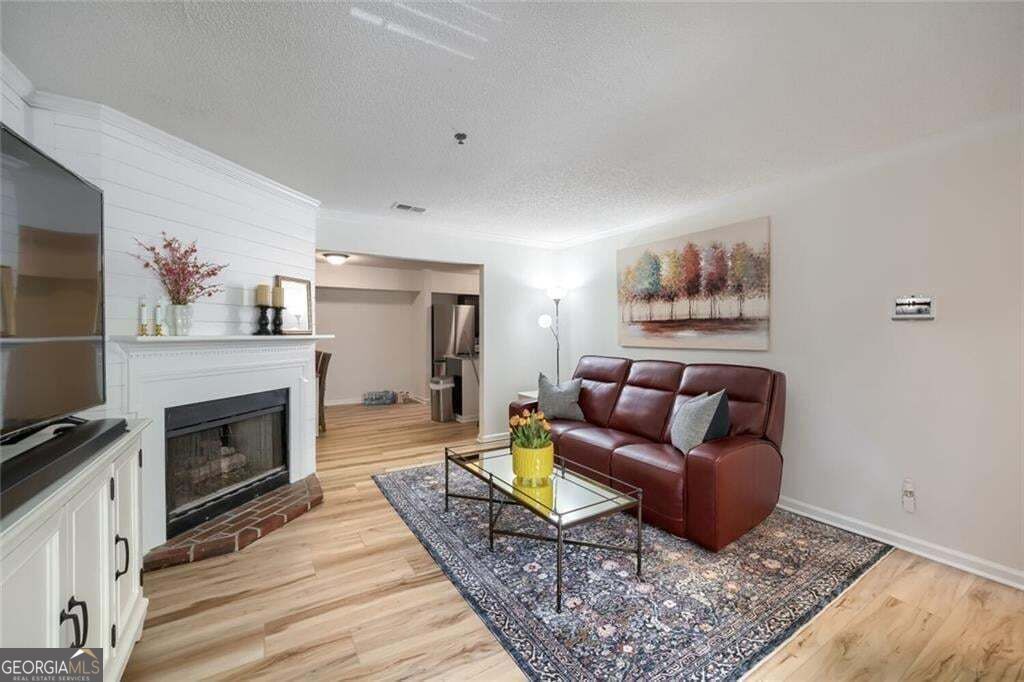
Location, convenience, and comfort come together in this inviting 2-bedroom, 2-bath condo in Avondale Estates. Tucked into an established community, this home offers easy access to some of the eastside's most sought-after destinations, including Downtown Decatur, Emory University, Emory Healthcare, the CDC, Avondale Estates and Your DeKalb Farmers Market, with I-285 and MARTA nearby for added connectivity. Inside, the thoughtfully designed floor plan offers two spacious bedroom suites positioned on opposite sides of the home, creating flexibility for guests, a home office or shared living. The open living and dining area is anchored by a cozy fireplace, while the kitchen features granite countertops, stainless steel appliances and rich cabinetry. A light-filled sunroom adds even more space to relax, work or unwind. Perched on the top floor, this home offers added privacy, peaceful living and the bonus of no neighbors above. Beyond the front door, enjoy community swim and tennis amenities while being just minutes from local restaurants, shopping, parks, trails and the energy of both Avondale Estates and Decatur. Whether you're looking for a low-maintenance home base or convenient access to Atlanta's eastside employment, education and medical hubs, 217 Cobblestone Trail puts you close to it all.
Property Features
Property Type: Residential - Condominium
Basement: None
Cooling: Central Air
Heating: Central
Lot Size: 0.02 Acres
Stories: 1.0
Taxes: $1,741
Year Built: 1987
Feature Descriptions
Additional Rooms: Family Room
Days on Site: 16
Foundation: Slab
Parking Notes: None
Sewer: Public Sewer
Utilities: Water Available, Electricity Available, Sewer Available
Water: Public
Local Schools
High School: Druid Hills
Middle School: Druid Hills
Elementary School: Avondale
Listed By / Shown By
Listed By
Agency Name: BHHS Georgia Properties
Agency Phone: 404-266-8100
Shown By
Agent Name: Jason Brady
Agent Phone: (678) 378-0223
Agency Title: Josey Young & Brady Realty, LLC

Estimate Your Payment
Estimated Payment
$ 584.34 per month $388.36 Principal & Interest $145.08 Property Tax $50.90 Homeowner's InsuranceChange Payment Information

Jason Brady
Cell: (678) 378-0223
Fax: (770) 683-1801
Office Number: (770) 683-1800
Email: jbrady@jybrealty.com

Privacy Policy / DMCA Notice / ADA Accessibility


This site is hosted, designed and copyright
© 1994 - 2026 by
Delta Media Group, Inc. -- Patent Pending --
217 Cobblestone Trail | MLS# 10856308
This condo located at 217 Cobblestone Trail, Avondale Estates, GA 30002 is currently listed for sale with an asking price of $174,500. This property was built in 1987 and has 2 bedrooms and 2 full baths with 1132 sq. ft. Cobblestone Trail is located in the ROCKBRIDGE PARK subdivision. Search ROCKBRIDGE PARK real estate on jbrady.jybrealty.com today.